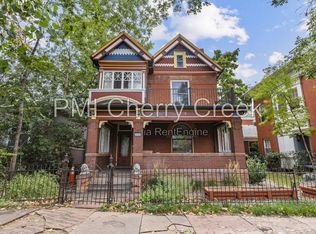
Experience the best of Denver living in this beautiful modern home, built in 2014 and ideally located just minutes from Downtown, RiNo, Uptown, and Coors Field.
Designed with an open, light-filled floor plan and exceptional indoor-outdoor living, this home offers the space, privacy, and amenities that are hard to find this close to downtown.
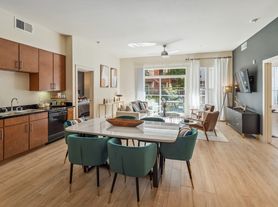
The main level features a long, open-concept design beginning with a dedicated office and flowing seamlessly into the living room, chef-inspired kitchen, dining area, and private backyard. Oversized windows throughout the home fill the space with natural light, while window treatments provide privacy whenever desired.
At the heart of the home is an impressive kitchen featuring a five-burner gas cooktop, double ovens, expansive counter space, and abundant cabinetry perfect for anyone who loves to cook or entertain.
Upstairs, the spacious primary suite feels like a private retreat, with a large walk-in closet and beautiful en-suite bathroom featuring a walk-in shower and oversized double vanity. Two additional bedrooms, another full bathroom, and conveniently located upstairs laundry complete the second floor.
One of the home's standout features is the second-story sun deck with incredible, unobstructed views of the Downtown Denver skyline the perfect place for morning coffee, an evening drink, or simply enjoying the city lights.
The fully finished basement provides even more living space, including an additional bedroom, full bathroom, generous storage, and a large bonus living area ideal for a home theater, entertainment room, gym, or additional workspace.
Outside, the private backyard is surrounded by an approximately 8-foot privacy/security fence. A detached two-car garage provides secure, convenient parking an especially valuable amenity this close to downtown.
The home also features central heating and air conditioning and a fully wired Ring security system for added comfort and peace of mind.
Directly across the street from a dog park and open space, the home's location provides unusually open skyline views while putting some of Denver's best neighborhoods and attractions within minutes. Coors Field, RiNo, Uptown, restaurants, nightlife, coffee shops, and Downtown Denver are all approximately five minutes away. Grab an inexpensive Uber or Lyft, or hop on a scooter and be downtown in 5 10 minutes.
Highlights:
Modern 2014 construction
4 bedrooms + dedicated office
3 full bathrooms
Spacious primary suite with walk-in closet
Chef-inspired kitchen with gas cooktop and double ovens
Second-story sun deck with Downtown Denver skyline views
Finished basement with large bonus living/gym space
Private backyard with approximately 8-foot privacy/security fence
Detached two-car garage
Upstairs laundry
Central heat and A/C
Fully wired Ring security system
Dog park directly across the street
Approximately 5 minutes to Downtown, RiNo, Uptown & Coors Field
30+ day stays available
Local, responsive owner
If you're looking for the space and privacy of a modern single-family home without giving up the convenience and energy of Downtown Denver, this property offers an exceptional combination of location, comfort, security, and skyline views.
Come see the home in person the location and views are even better than the photos.
Rental Terms & Requirements
This home offers flexible lease options ranging from 30 days to 12+ months, with two straightforward rental structures.
Short-Term / Mid-Term Lease: 1-6 Months
For leases of 30 days through 6 months, the monthly rental rate includes (average utility use):
* Electricity
* Natural gas
* Water and sewer
* Trash service
* Internet
* Routine lawn and yard maintenance
This provides short-term renters with a simple, predictable monthly housing expense without having to establish or transfer utility accounts.
Move-In Requirements:
* First month's rent
* $3,500 refundable security deposit
* Completed rental application
* Credit and background screening for all adult occupants
* Signed lease agreement
No last month's rent is required in advance.
Long-Term Lease: More Than 6 Months
For leases longer than 6 months, the tenant assumes the normal responsibilities associated with a traditional residential lease.
The tenant is responsible for:
* Electricity
* Natural gas
* Water and sewer
* Internet
* Any other individually contracted utilities or services
* Routine lawn and yard maintenance
Trash service responsibility will be specifically identified in the lease.
Longer lease commitments may qualify for a lower monthly rental rate than short-term stays because utilities, property maintenance, and increased turnover costs are not included.
Move-In Requirements:
* First month's rent
* $3,500 refundable security deposit
* Completed rental application
* Credit and background screening for all adult occupants
* Signed lease agreement
No last month's rent is required in advance.
Security Deposit
A $3,500 refundable security deposit is required for all lease lengths.
The security deposit and any deductions or return of the deposit will be handled in accordance with the lease and applicable Colorado law.
Pets
Dogs are permitted with prior owner approval.
* Maximum dog weight: 75 pounds
* $300 refundable pet deposit
* No pet rent unless specifically stated in the lease
* Tenant remains responsible for damage caused by an approved pet beyond normal wear and tear
* Assistance animals will be handled in accordance with applicable law
Smoking & Vaping
This is a strictly non-smoking property.
Smoking and vaping are not permitted inside the home, garage, or other enclosed areas of the property.
Occupancy & Screening
Credit and background screening are required for all adult applicants.
All adults residing in the home must be disclosed, approved through the application process, and named in the lease.
Unrelated renters are welcome, provided all occupants meet application requirements and the household complies with applicable occupancy laws.
The property may not be subleased, assigned, or offered through Airbnb, VRBO, or another short-term rental platform by the tenant without the owner's prior written permission.
Property Care & Damage
Tenants are expected to maintain the home in a clean and reasonable condition throughout their stay.
Tenants are responsible for damage caused by the tenant, approved occupants, guests, or pets beyond ordinary wear and tear, subject to the lease and Colorado law.
Repairs, modifications, installations, painting, or alterations to the property may not be performed without the owner's prior approval.
For leases longer than 6 months, tenants are responsible for maintaining the yard and completing snow removal as required by the lease.
For leases of 6 months or less, routine yard maintenance and snow removal are included.
Lease Options at a Glance
1 6 Months
Utilities + internet included
Yard maintenance included
$3,500 refundable security deposit
First month's rent due before move-in
Higher short-term monthly rental rate
More Than 6 Months
Tenant pays utilities + internet
Tenant maintains yard
Tenant handles snow removal
$3,500 refundable security deposit
First month's rent due before move-in
Lower long-term monthly rental rate available
Flexible Denver Living
This lease structure is designed to accommodate both traditional renters and people who need high-quality housing without committing to a full year.
The home is particularly well suited for corporate relocations, professionals on temporary assignments, families buying or building a home, insurance-displacement housing, extended work assignments, and people relocating to Denver who want time to learn the city before purchasing a home.
For shorter stays, utilities and exterior maintenance are included for convenience. For longer stays, tenants receive a more traditional rental arrangement with the opportunity for a lower monthly rate.
Minimum stay: 30 days.
House for rent
Single family residence
Available now
Dogs OK
Air conditioner, central air
In unit laundry
Attached garage parking
What's special
Private backyardGenerous storageSpacious primary suiteDetached two-car garageOversized double vanityFully finished basementDouble ovens
- 33 days |
- -- |
- -- |
Zillow last checked:
Listing updated:
Travel times
Facts & features
Interior
Bedrooms & bathrooms
- Bedrooms: 4
- Bathrooms: 4
- Full bathrooms: 3
- 1/2 bathrooms: 1
Cooling
- Air Conditioner, Central Air
Appliances
- Included: Dishwasher, Dryer, Washer
- Laundry: In Unit
Features
- Storage, Walk In Closet
- Flooring: Hardwood
Interior area
- Total interior livable area: 3,000 sqft
Video & virtual tour
Property
Parking
- Parking features: Attached, Garage, Off Street
- Has attached garage: Yes
- Details: Contact manager
Accessibility
- Accessibility features: Disabled Access
Features
- Patio & porch: Patio
- Exterior features: 4 Piece Master Bath, Direct TV Ready, Dog Door, Dogs Allowed, Ring Security Ready, Storage
Details
- Additional structures: Garage(s), Storage
- Parcel number: 0235225037000
Construction
Type & style
- Home type: SingleFamily
- Property subtype: Single Family Residence
Utilities & green energy
- Utilities for property: Internet
Community & HOA
Location
- Region: Denver
Financial & listing details
- Lease term: 1 Month
Nearby apartments for rent
Price history
| Date | Event | Price |
|---|---|---|
| 10/7/2026 | Price change | $4,500-10%$2/sqft |
Source: Zillow Rentals Report a problem | ||
| 9/12/2026 | Listed for rent | $5,000+25%$2/sqft |
Source: Zillow Rentals Report a problem | ||
| 10/31/2022 | Price change | $4,000-7%$1/sqft |
Source: Zillow Rental Manager Report a problem | ||
| 10/11/2022 | Price change | $4,300-2.3%$1/sqft |
Source: Zillow Rental Manager Report a problem | ||
| 9/13/2022 | Price change | $4,400-2.2%$1/sqft |
Source: Zillow Rental Manager Report a problem | ||
| 8/20/2022 | Price change | $4,500-6.3%$2/sqft |
Source: Zillow Rental Manager Report a problem | ||
| 8/8/2022 | Price change | $4,800-4%$2/sqft |
Source: Zillow Rental Manager Report a problem | ||
| 8/1/2022 | Listed for rent | $5,000$2/sqft |
Source: Zillow Rental Manager Report a problem | ||
| 12/12/2017 | Listing removed | $999,999$333/sqft |
Source: Keller Williams Preferred Realty #7603224 Report a problem | ||
| 5/12/2017 | Listed for sale | $999,999+96.4%$333/sqft |
Source: Keller Williams Preferred Realty #7603224 Report a problem | ||
| 8/11/2014 | Sold | $509,200+4.4%$170/sqft |
Source: Public Record Report a problem | ||
| 5/9/2014 | Pending sale | $487,700$163/sqft |
Source: Kentwood City Properties #6895484 Report a problem | ||
| 5/6/2014 | Listed for sale | $487,700$163/sqft |
Source: Kentwood City Properties #6895484 Report a problem | ||
| 2/11/2014 | Listing removed | $487,700$163/sqft |
Source: Kentwood City Properties #6895484 Report a problem | ||
| 1/22/2014 | Listed for sale | $487,700$163/sqft |
Source: Kentwood City Properties #6895484 Report a problem | ||