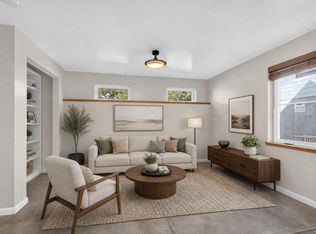
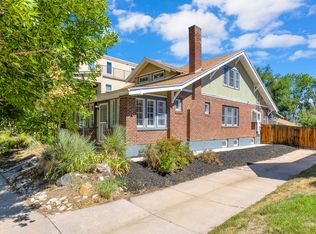
Welcome to 3320 Eliot Street, a spacious historic home in one of northwest Denver's most established neighborhoods. With approximately 3,248 square feet and five bedrooms, the home provides flexible space for bedrooms, work-from-home needs, and everyday living. The location places residents near the restaurants, cafes, shops and neighborhood destinations of Highland Square and LoHi, with convenient access to downtown Denver, I-25 and I-70.
Home Features
Approximately 3,248 finished square feet
5 bedrooms
2.5 bathrooms
Single-family home
Historic 1892 construction
Historic decorative fireplace
Approximately 6,250-square-foot lot
Owner covers water and sewer
Highland / Potter Highlands location
Near Highland Square and LoHi
Convenient access to downtown Denver, I-25 and I-70
Professionally managed by PMI Cherry Creek
Pets
Dogs conditional upon owner approval. Dogs under 50lbs, no pitbull or pitbull mix. $300 refundable pet deposit.
$35 monthly pet fee per pet.
Application
$50 application fee per adult over 18 (non-refundable).
Portable Tenant Screening Reports accepted.
Applicants with an average credit score below 650 may not qualify.
Liability Insurance
Residents are automatically enrolled in PMI Cherry Creek's liability insurance program for $11.95/month unless qualifying renter's insurance is provided naming PMI Cherry Creek as an additional insured.
$50 One-time Lease Administration Fee
$2.95 eCheck Fee per Rental Payment
Denver Rental License #2026-BFN-0018809
By submitting your information on this page you consent to being contacted by the Property Manager and RentEngine via SMS, phone, or email.
House for rent
Single family residence
Available now
Dogs OK
In unit laundry
1 Parking space parking
What's special
Historic decorative fireplaceSpacious historic home
- 23 days |
- -- |
- -- |
Zillow last checked:
Listing updated:
Travel times

Let’s turn your rent into credit progress
Build credit history with every on-time payment and get credit for the payment you’re already making.
Facts & features
Interior
Bedrooms & bathrooms
- Bedrooms: 5
- Bathrooms: 3
- Full bathrooms: 2
- 1/2 bathrooms: 1
Rooms
- Room types: Laundry Room, Sun Room
Appliances
- Included: Dishwasher, Dryer, Microwave Oven, Range Oven, Refrigerator, Washer
- Laundry: In Unit
Features
- Flooring: Carpet, Hardwood
- Windows: Window Coverings
- Has basement: Yes
Interior area
- Total interior livable area: 3,248 sqft
Property
Parking
- Total spaces: 1
- Details: Contact manager
Features
- Patio & porch: Deck, Patio, Porch
- Exterior features: Basement, Laundry Room, Sprinkler System, Sun Room
Details
- Parcel number: 0229129007000
Construction
Type & style
- Home type: SingleFamily
- Property subtype: Single Family Residence
Condition
- Year built: 1892
Community & HOA
Location
- Region: Denver
Financial & listing details
- Lease term: 1 Year

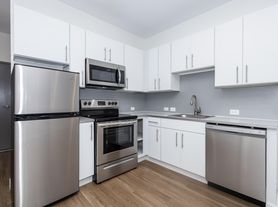
Nearby apartments for rent

Price history
| Date | Event | Price |
|---|---|---|
| 10/6/2026 | Price change | $3,500-14.6%$1/sqft |
Source: Zillow Rentals Report a problem | ||
| 10/1/2026 | Price change | $4,100-14.6%$1/sqft |
Source: Zillow Rentals Report a problem | ||
| 9/24/2026 | Listed for rent | $4,800$1/sqft |
Source: Zillow Rentals Report a problem | ||
| 7/31/2002 | Sold | $415,000+92.1%$128/sqft |
Source: Public Record Report a problem | ||
| 9/1/1998 | Sold | $216,000+56%$67/sqft |
Source: Public Record Report a problem | ||
| 11/4/1996 | Sold | $138,500+15.5%$43/sqft |
Source: Public Record Report a problem | ||
| 9/14/1993 | Sold | $119,900$37/sqft |
Source: Public Record Report a problem | ||