Charming & Updated Home in Desirable West Aurora Location! Welcome to this beautifully maintained and thoughtfully updated home offering 2,675 sq. ft. of finished living space, A few blocks to Hupp Skate Park & Pickleball Courts, Vaughn Athletic Center with its indoor aquatic center and tennis courts, Orchard Valley Golf Course and more.All this and no HOA. This 4+ bedroom, 2.5-bath home combines classic charm with modern updates. Step inside to find recently refinished hardwood along with new vinyl plank flooring, a cozy wood-burning fireplace with a gas starter, custom built-in shelving and new LED-lighting in the living room. The updated kitchen boasts granite countertops, 42-inch Thomasville cabinetry and a gas stove, while the dining room and family room are enhanced with new lighting and stylish fixtures. A remodeled powder room, and laundry room combined with sun room with vaulted ceiling and skylights complete the first floor. The finished basement includes a second family room/recreation area, a mirrored fitness room/dance studio/office/den used as 5th bedroom Utility room and new sump (2022), furnace & AC (2019), and water heater (2017). Upstairs, all four bedrooms feature LED ceiling fans, and both the ensuite and hall baths have been updated. A cedar closet, updated oak staircase, and dual-flush and low-flow toilets add to the home's thoughtful touches. Has attic for storage.Outside, enjoy the lush professionally treated lawn, a large back yard with 6-foot cedar privacy fence, a 480 square-foot dog run with cedar surround and a spacious deck-perfect for entertaining. The 2-car garage offers ample storage with a slatwall panel system and shelving, plus keyless entry. Other notable updates include a new tear-off roof and attic fan (2018), exterior vinyl siding (2023), vinyl replacement windows (2010), and recent flooring & lighting upgrades. Smart home features include a Ring doorbell and Nest thermostat. The HVAC system maintenance contract is transferable to buyer. This move-in ready home offers the perfect blend of comfort, style and modern convenience. Schedule your showing today, and make this gem your new home! Seller is an Illinois Licensed Real Estate Broker.
Closed
$387,000
2210 Sandburg Dr, Aurora, IL 60506
5beds
2,675sqft
Single Family Residence
Built in 1980
8,625 Square Feet Lot
$402,800 Zestimate®
$145/sqft
$3,581 Estimated rent
Home value
$402,800
$363,000 - $447,000
$3,581/mo
Zestimate® history
Owner options
List your home for rent
$3,581/mo
Rent Zestimate®
Find your next renter with Zillow Rental Manager. Plus, with online applications, you can quickly screen prospective tenants – for free.
$3,581/mo
Rent Zestimate®
Refinance and save
$2,804/mo
Est. payment
Refinancing to a lower rate could help reduce your monthly payments and save thousands over the life of the loan.
$2,804/mo
Est. payment
Explore your selling options
Work with a Zillow partner agent
Leverage their expertise and Zillow's premium Showcase listings to get your home seen by more buyers.
Get startedList with your own agent
Get your home in front of millions of buyers by listing it on Zillow.
Learn how to do itSell it yourself
Take full control of how buyers see your home on Zillow by listing For Sale by Owner (FSBO).
List your homeWhat's special
Cozy wood-burning fireplaceFinished basementLush professionally treated lawnFamily roomNew sumpUtility roomUpdated kitchen
Zillow last checked:
Listing updated:
Listed by:
Andy Gerakaris 773-251-0746,
Ziggy Realty and Builders,
Daniel Evans 815-275-0425,
Ziggy Realty and Builders
Bought with:
Juancarlos Vergara
X-cito Realty
Source: MRED as distributed by MLS GRID,MLS#: 12365813
Facts & features
Interior
Bedrooms & bathrooms
- Bedrooms: 5
- Bathrooms: 3
- Full bathrooms: 2
- 1/2 bathrooms: 1
Rooms
- Room types: Bedroom 5, Family Room, Exercise Room, Workshop, Deck, Sun Room
Primary bedroom
- Features: Bathroom (Full)
- Level: Second
- Area: 156 Square Feet
- Dimensions: 13X12
Bedroom 2
- Level: Second
- Area: 143 Square Feet
- Dimensions: 13X11
Bedroom 3
- Level: Second
- Area: 132 Square Feet
- Dimensions: 12X11
Bedroom 4
- Level: Second
- Area: 120 Square Feet
- Dimensions: 12X10
Bedroom 5
- Level: Basement
- Area: 130 Square Feet
- Dimensions: 13X10
Deck
- Level: Main
- Area: 225 Square Feet
- Dimensions: 15X15
Dining room
- Level: Main
- Area: 165 Square Feet
- Dimensions: 15X11
Exercise room
- Level: Basement
- Area: 150 Square Feet
- Dimensions: 15X10
Family room
- Level: Main
- Area: 154 Square Feet
- Dimensions: 14X11
Other
- Level: Basement
- Area: 210 Square Feet
- Dimensions: 15X14
Kitchen
- Features: Kitchen (Eating Area-Table Space)
- Level: Main
- Area: 165 Square Feet
- Dimensions: 15X11
Living room
- Level: Main
- Area: 165 Square Feet
- Dimensions: 15X11
Sun room
- Level: Main
- Area: 160 Square Feet
- Dimensions: 20X08
Other
- Level: Basement
- Area: 144 Square Feet
- Dimensions: 12X12
Heating
- Natural Gas, Forced Air
Cooling
- Central Air
Appliances
- Included: Microwave, Dishwasher, Refrigerator, Washer, Dryer, Disposal
- Laundry: In Unit
Features
- Flooring: Hardwood
- Basement: Finished,Full
- Attic: Full,Unfinished
- Number of fireplaces: 1
- Fireplace features: Wood Burning, Gas Starter, Living Room
Interior area
- Total structure area: 0
- Total interior livable area: 2,675 sqft
Property
Parking
- Total spaces: 2
- Parking features: Concrete, Side Driveway, Garage Door Opener, On Site, Garage Owned, Attached, Garage
- Attached garage spaces: 2
- Has uncovered spaces: Yes
Accessibility
- Accessibility features: No Disability Access
Features
- Stories: 2
- Patio & porch: Deck
- Exterior features: Dog Run
Lot
- Size: 8,625 Square Feet
- Dimensions: 75 X 115
Details
- Parcel number: 1518402024
- Special conditions: None
Construction
Type & style
- Home type: SingleFamily
- Property subtype: Single Family Residence
Materials
- Vinyl Siding
Condition
- New construction: No
- Year built: 1980
Utilities & green energy
- Electric: Circuit Breakers, 100 Amp Service
- Sewer: Public Sewer
- Water: Public
Community & HOA
Community
- Features: Park, Pool, Tennis Court(s)
HOA
- Services included: None
Location
- Region: Aurora
Financial & listing details
- Price per square foot: $145/sqft
- Tax assessed value: $321,687
- Annual tax amount: $7,521
- Date on market: 5/27/2025
- Listing terms: Conventional
- Ownership: Fee Simple
Price history
| Date | Event | Price |
|---|---|---|
| 7/18/2025 | Sold | $387,000-1.4%$145/sqft |
Source:  MRED as distributed by MLS GRID #12365813 Report a problem MRED as distributed by MLS GRID #12365813 Report a problem | ||
| 6/9/2025 | Contingent | $392,400$147/sqft |
Source: MRED as distributed by MLS GRID #12365813 Report a problem | ||
| 5/27/2025 | Listed for sale | $392,400+186.4%$147/sqft |
Source: MRED as distributed by MLS GRID #12365813 Report a problem | ||
| 3/20/1997 | Sold | $137,000+1.5%$51/sqft |
Source: Public Record Report a problem | ||
| 6/10/1996 | Sold | $135,000$50/sqft |
Source: Public Record Report a problem | ||
Public tax history
| Year | Property taxes | Tax assessment |
|---|---|---|
| 2024 | $7,857 +4.5% | $107,229 +11.9% |
| 2023 | $7,521 +0.4% | $95,809 +5.7% |
| 2022 | $7,489 +4.6% | $90,600 +7.4% |
| 2021 | $7,158 +0.3% | $84,349 +2.6% |
| 2020 | $7,134 -3.5% | $82,201 +0.7% |
| 2019 | $7,396 +10.4% | $81,635 +11.6% |
| 2018 | $6,701 +1.1% | $73,129 +3.9% |
| 2017 | $6,626 -2.4% | $70,377 +10.2% |
| 2016 | $6,787 | $63,891 +13.8% |
| 2015 | -- | $56,154 +10.9% |
| 2014 | -- | $50,644 +1.4% |
| 2013 | -- | $49,922 -6.2% |
| 2012 | -- | $53,244 -17.8% |
| 2011 | -- | $64,739 -13.7% |
| 2010 | -- | $75,015 -8.9% |
| 2009 | -- | $82,333 +0.4% |
| 2008 | -- | $82,017 +1.6% |
| 2007 | -- | $80,732 +6.6% |
| 2006 | -- | $75,719 +7.5% |
| 2005 | -- | $70,404 +6.7% |
| 2004 | -- | $65,971 +7.3% |
| 2003 | -- | $61,500 +8.2% |
| 2002 | -- | $56,834 +8.6% |
| 2001 | -- | $52,348 +6.6% |
| 2000 | -- | $49,111 |
Find assessor info on the county website
Neighborhood: West Aurora
Nearby homes
- $365,0003 bd2 ba1.9k sqft2200 Sandburg Dr, Aurora, IL 60506Off Market
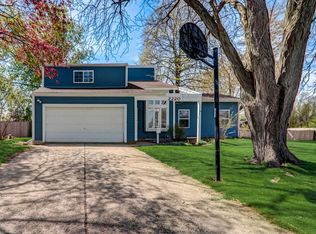
- $332,0004 bd3 ba2.3k sqft2220 Sandburg Dr, Aurora, IL 60506Sold
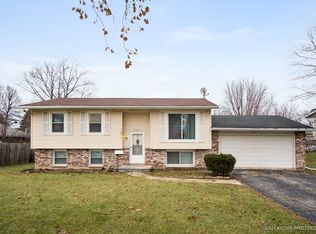
- $350,5004 bd2 ba1.8k sqft2201 Baker St, Aurora, IL 60506Off Market
- $317,3003 bd2 ba1.1k sqft2211 Baker St, Aurora, IL 60506Off Market
- $343,9003 bd2 ba1.9k sqft2190 Sandburg Dr, Aurora, IL 60506Off Market
- $373,3004 bd3 ba1.9k sqft2191 Baker St, Aurora, IL 60506Off Market
- $354,6003 bd2 ba1.9k sqft2201 Sandburg Dr, Aurora, IL 60506Off Market
- $374,7004 bd3 ba1.9k sqft2221 Baker St, Aurora, IL 60506Off Market
Nearby schools
GreatSchools rating
- 6/10Hall Elementary SchoolGrades: PK-5Distance: 0.3 mi
- 7/10Jefferson Middle SchoolGrades: 6-8Distance: 1.3 mi
- 4/10West Aurora High SchoolGrades: 9-12Distance: 1.5 mi
Schools provided by the listing agent
- Elementary: Hall Elementary School
- Middle: Jefferson Middle School
- High: West Aurora High School
- District: 129
Source: MRED as distributed by MLS GRID. This data may not be complete. We recommend contacting the local school district to confirm school assignments for this home.
Get a cash offer in 3 minutes
Find out how much your home could sell for in as little as 3 minutes with a no-obligation cash offer.
Estimated market value
$402,800
Get a cash offer in 3 minutes
Find out how much your home could sell for in as little as 3 minutes with a no-obligation cash offer.
Estimated market value
$402,800
- Illinois
- Kane County
- Aurora
- 60506
- West Aurora
- 2210 Sandburg Dr
Nearby cities
Nearby neighborhoods
Nearby zip codes
Other Aurora Topics
