Welcome to your dream home! This stunning 4-bedroom, 2.5-bathroom residence is situated in the heart of West Aurora, offering a perfect blend of comfort, style, and convenience. Step inside and be greeted by an abundance of natural light flooding the open-concept living spaces with newer luxury vinyl flooring. The expansive floor plan boasts a seamless flow from the welcoming foyer to the elegant living room, where soaring ceilings and large windows create an inviting atmosphere for relaxation and entertainment. The gourmet kitchen is a chef's delight, featuring plenty of counter space with the center island, stainless steel appliances, and ample cabinet space for all your culinary essentials. Corner office or homework spot off of the kitchen as well. The adjacent dining area provides the perfect setting for family meals or intimate gatherings, with sliding glass doors leading out to the backyard oasis. First floor bedroom or bonus room on the main level with built in book shelves and extra deep closet. Retreat to the luxurious Primary suite, complete with a spacious bedroom, large closet, and ensuite bathroom adorned with modern fixtures and finishes. The additional bedrooms offer plenty of space for family members or guests, each thoughtfully designed with comfort and functionality in mind. Outside, the expansive backyard provides endless possibilities for outdoor enjoyment, from al fresco dining on the patio to games and activities on the lush lawn. With plenty of room for gardening, playsets, or even a pool, this private retreat is sure to become your favorite spot for relaxation and recreation with all of its mature trees. Large, unfinished English basement with tons of storage and possibilities. Updates include HVAC (2017), Windows (2022), Roof (2014) Siding (2024) Conveniently located just blocks from restaurants, shopping and amenities on Orchard Road and I-88. Minutes away from Vaughn Athletic Center and several parks and forest preserves. This home offers easy access to everything Aurora has to offer. Whether you're commuting to work, exploring the vibrant downtown area, or simply enjoying the beauty of your own backyard, this is the perfect place to call home.
Closed
$332,000
2220 Sandburg Dr, Aurora, IL 60506
4beds
2,350sqft
Single Family Residence
Built in 1979
0.32 Acres Lot
$403,600 Zestimate®
$141/sqft
$3,302 Estimated rent
Home value
$403,600
$383,000 - $424,000
$3,302/mo
Zestimate® history
Owner options
List your home for rent
$3,302/mo
Rent Zestimate®
Find your next renter with Zillow Rental Manager. Plus, with online applications, you can quickly screen prospective tenants – for free.
$3,302/mo
Rent Zestimate®
Refinance and save
$2,406/mo
Est. payment
Refinancing to a lower rate could help reduce your monthly payments and save thousands over the life of the loan.
$2,406/mo
Est. payment
Explore your selling options
Work with a Zillow partner agent
Leverage their expertise and Zillow's premium Showcase listings to get your home seen by more buyers.
Get startedList with your own agent
Get your home in front of millions of buyers by listing it on Zillow.
Learn how to do itSell it yourself
Take full control of how buyers see your home on Zillow by listing For Sale by Owner (FSBO).
List your homeWhat's special
Modern fixturesVibrant downtown areaSpacious bedroomMature treesCenter islandLush lawnBonus room
Zillow last checked:
Listing updated:
Listed by:
Jennifer Engel 630-696-5470,
Redfin Corporation
Bought with:
Peggy Sersen
Redfin Corporation
Source: MRED as distributed by MLS GRID,MLS#: 12034179
Facts & features
Interior
Bedrooms & bathrooms
- Bedrooms: 4
- Bathrooms: 3
- Full bathrooms: 2
- 1/2 bathrooms: 1
Rooms
- Room types: Office
Primary bedroom
- Features: Flooring (Carpet), Bathroom (Full)
- Level: Second
- Area: 182 Square Feet
- Dimensions: 14X13
Bedroom 2
- Features: Flooring (Carpet)
- Level: Second
- Area: 182 Square Feet
- Dimensions: 14X13
Bedroom 3
- Features: Flooring (Carpet)
- Level: Second
- Area: 120 Square Feet
- Dimensions: 12X10
Bedroom 4
- Features: Flooring (Wood Laminate)
- Level: Main
- Area: 380 Square Feet
- Dimensions: 20X19
Dining room
- Features: Flooring (Vinyl)
- Level: Main
- Area: 130 Square Feet
- Dimensions: 13X10
Family room
- Features: Flooring (Vinyl)
- Level: Main
- Area: 360 Square Feet
- Dimensions: 24X15
Kitchen
- Features: Kitchen (Eating Area-Breakfast Bar, Eating Area-Table Space, Island, SolidSurfaceCounter, Updated Kitchen), Flooring (Vinyl)
- Level: Main
- Area: 140 Square Feet
- Dimensions: 14X10
Living room
- Features: Flooring (Vinyl)
- Level: Main
- Area: 195 Square Feet
- Dimensions: 15X13
Office
- Features: Flooring (Vinyl)
- Level: Main
- Area: 45 Square Feet
- Dimensions: 9X5
Heating
- Natural Gas, Forced Air
Cooling
- Central Air
Appliances
- Included: Double Oven, Microwave, Dishwasher, Refrigerator, Washer, Dryer, Disposal, Stainless Steel Appliance(s), Cooktop, Oven, Range Hood, Humidifier
- Laundry: Gas Dryer Hookup, In Unit, Sink
Features
- Cathedral Ceiling(s), 1st Floor Bedroom, Walk-In Closet(s)
- Flooring: Laminate
- Windows: Screens
- Basement: Unfinished,Full
- Attic: Full
- Number of fireplaces: 1
- Fireplace features: Wood Burning, Gas Log, Family Room
Interior area
- Total structure area: 0
- Total interior livable area: 2,350 sqft
Property
Parking
- Total spaces: 2
- Parking features: Garage Door Opener, On Site, Garage Owned, Attached, Garage
- Attached garage spaces: 2
- Has uncovered spaces: Yes
Accessibility
- Accessibility features: No Disability Access
Features
- Stories: 2
- Patio & porch: Deck
Lot
- Size: 0.32 Acres
- Features: Corner Lot, Mature Trees
Details
- Parcel number: 1518402023
- Special conditions: None
- Other equipment: TV-Cable, Ceiling Fan(s), Fan-Attic Exhaust, Sump Pump
Construction
Type & style
- Home type: SingleFamily
- Architectural style: Traditional
- Property subtype: Single Family Residence
Materials
- Vinyl Siding
- Foundation: Concrete Perimeter
- Roof: Asphalt
Condition
- New construction: No
- Year built: 1979
- Major remodel year: 2024
Utilities & green energy
- Electric: Circuit Breakers
- Sewer: Public Sewer
- Water: Public
Community & HOA
Community
- Features: Park, Curbs, Sidewalks, Street Lights, Street Paved
- Security: Security System, Carbon Monoxide Detector(s)
- Subdivision: Greenfield Village
HOA
- Services included: None
Location
- Region: Aurora
Financial & listing details
- Price per square foot: $141/sqft
- Tax assessed value: $344,916
- Annual tax amount: $8,109
- Date on market: 4/24/2024
- Listing terms: FHA
- Ownership: Fee Simple
Price history
| Date | Event | Price |
|---|---|---|
| 6/24/2024 | Sold | $332,000-4.9%$141/sqft |
Source:  MRED as distributed by MLS GRID #12034179 Report a problem MRED as distributed by MLS GRID #12034179 Report a problem | ||
| 6/18/2024 | Pending sale | $349,000$149/sqft |
Source: MRED as distributed by MLS GRID #12034179 Report a problem | ||
| 5/15/2024 | Contingent | $349,000$149/sqft |
Source: MRED as distributed by MLS GRID #12034179 Report a problem | ||
| 4/24/2024 | Listed for sale | $349,000+79.9%$149/sqft |
Source: MRED as distributed by MLS GRID #12034179 Report a problem | ||
| 7/29/2002 | Sold | $194,000+17.6%$83/sqft |
Source: Public Record Report a problem | ||
| 7/2/1998 | Sold | $165,000$70/sqft |
Source: Public Record Report a problem | ||
Public tax history
| Year | Property taxes | Tax assessment |
|---|---|---|
| 2024 | $8,470 +4.4% | $114,972 +11.9% |
| 2023 | $8,114 +0.1% | $102,727 +5.2% |
| 2022 | $8,109 +4.6% | $97,604 +7.4% |
| 2021 | $7,754 -0.1% | $90,870 +2.2% |
| 2020 | $7,759 -3.6% | $88,885 +0.6% |
| 2019 | $8,051 +1.9% | $88,331 +11.7% |
| 2018 | $7,897 +0.8% | $79,104 +3.9% |
| 2017 | $7,838 +12.9% | $76,157 +16.5% |
| 2016 | $6,944 | $65,363 +14.4% |
| 2015 | -- | $57,116 +3.8% |
| 2014 | -- | $55,021 +1.4% |
| 2013 | -- | $54,237 -6.1% |
| 2012 | -- | $57,780 -17.3% |
| 2011 | -- | $69,880 -11.9% |
| 2010 | -- | $79,317 -4.7% |
| 2009 | -- | $83,186 -6.7% |
| 2008 | -- | $89,177 -1.9% |
| 2007 | -- | $90,943 +11.2% |
| 2006 | -- | $81,794 +7.6% |
| 2005 | -- | $76,052 +6.7% |
| 2004 | -- | $71,263 +7.3% |
| 2003 | -- | $66,433 +8.2% |
| 2002 | -- | $61,393 +8.6% |
| 2001 | -- | $56,547 +6.6% |
| 2000 | -- | $53,051 |
Find assessor info on the county website
Neighborhood: West Aurora
Nearby homes
- $387,0005 bd3 ba2.6k sqft2210 Sandburg Dr, Aurora, IL 60506Sold
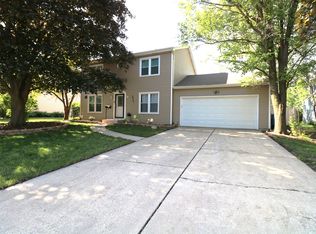
- $372,0004 bd3 ba1.9k sqft2221 Baker St, Aurora, IL 60506Off Market
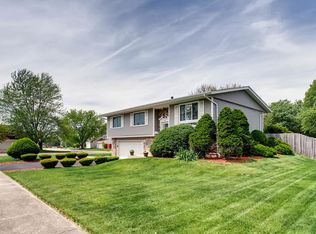
- $317,3003 bd2 ba1.1k sqft2211 Baker St, Aurora, IL 60506Off Market
- $335,0004 bd3 ba1.2k sqft780 Almond Dr, Aurora, IL 60506Sold
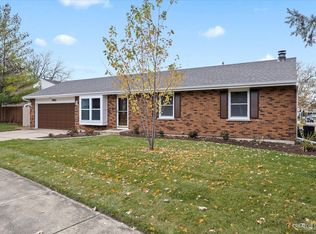
- $363,2003 bd2 ba1.9k sqft2200 Sandburg Dr, Aurora, IL 60506Off Market
- $347,7004 bd2 ba1.8k sqft2201 Baker St, Aurora, IL 60506Off Market
- $296,6004 bd1 ba1.4k sqft760 Almond Dr, Aurora, IL 60506Off Market
- $354,6003 bd2 ba1.9k sqft2201 Sandburg Dr, Aurora, IL 60506Off Market
Nearby schools
GreatSchools rating
- 6/10Hall Elementary SchoolGrades: PK-5Distance: 0.3 mi
- 7/10Jefferson Middle SchoolGrades: 6-8Distance: 1.3 mi
- 4/10West Aurora High SchoolGrades: 9-12Distance: 1.5 mi
Schools provided by the listing agent
- Elementary: Hall Elementary School
- Middle: Jefferson Middle School
- High: West Aurora High School
- District: 129
Source: MRED as distributed by MLS GRID. This data may not be complete. We recommend contacting the local school district to confirm school assignments for this home.
Get a cash offer in 3 minutes
Find out how much your home could sell for in as little as 3 minutes with a no-obligation cash offer.
Estimated market value
$403,600
Get a cash offer in 3 minutes
Find out how much your home could sell for in as little as 3 minutes with a no-obligation cash offer.
Estimated market value
$403,600
- Illinois
- Kane County
- Aurora
- 60506
- West Aurora
- 2220 Sandburg Dr
Nearby cities
Nearby neighborhoods
Nearby zip codes
Other Aurora Topics
