Beautiful coastal townhome in the sought-after community of Covered Bridge Trails! This home blends coastal style, quality construction, and an unbeatable location east of Route 1 in Lewes. 22103 Kintersburg Drive offers the perfect setting for coastal living, with the Georgetown-Lewes Trail right outside your front door—walk, run, or bike to Old World Bread Bakery, the Lewes Library, or downtown Lewes. Step inside to a bright and airy foyer accented by elegant board and batten wainscoting and LVP flooring that runs throughout. The gourmet kitchen is a chef’s dream, featuring an expansive center island, sleek quartz countertops, stainless steel appliances, a five-burner gas cooktop with range hood, double wall ovens, crisp white soft-close cabinetry, a classic subway tile backsplash, and a spacious pantry for ample storage. The navy-blue range hood and island add a striking contrast. The kitchen flows effortlessly into the dining area and great room, making entertaining a breeze. A wall of glass sliding doors and stacked windows allow natural light to fill the living space, complemented by custom blinds, drapery rods, and custom drapes. The main-level owner’s suite is a private retreat, complete with a lovely tray ceiling, deep crown molding, and an en suite bath featuring a dual sink vanity, frameless shower with two showerheads and bench seating, and a private water closet. The walk-in closet has been customized for optimal storage. Upstairs, a spacious family room offers the perfect bonus space for movie nights or game days. Two additional generously sized bedrooms, one with custom shelving in the closet, and a full bath complete the second floor. Additional upgrades include solar shades on the patio doors, UV-coated film on the sliding doors and upper windows for added efficiency, a beautifully outfitted laundry room with built-ins and a counter for folding, and a painted garage interior with added shelving for extra storage. Outside, the paver patio with a sitting wall and fire pit creates the ideal space for morning coffee or unwinding after a day at the beach. The home also features an irrigation system to keep the landscaping pristine and a Ring doorbell for added security. 2-car garage, 2-car driveway and 4 off-street parking spots. Covered Bridge Trails offers incredible amenities, including a clubhouse, pool, fitness center, pickleball courts, tot lot, dog park, and a community garden. Don’t miss this opportunity to live your best life at the beach—schedule your showing today!
Sold for $575,000
$575,000
22103 Kintersburg Dr, Lewes, DE 19958
3beds
2,160sqft
Townhouse
Built in 2021
-- sqft lot
$572,400 Zestimate®
$266/sqft
$2,617 Estimated rent
Home value
$572,400
$527,000 - $624,000
$2,617/mo
Zestimate® history
Owner options
List your home for rent
$2,617/mo
Rent Zestimate®
Find your next renter with Zillow Rental Manager. Plus, with online applications, you can quickly screen prospective tenants – for free.
$2,617/mo
Rent Zestimate®
Refinance and save
$3,646/mo
Est. payment
Refinancing to a lower rate could help reduce your monthly payments and save thousands over the life of the loan.
$3,646/mo
Est. payment
Explore your selling options
Work with a Zillow partner agent
Leverage their expertise and Zillow's premium Showcase listings to get your home seen by more buyers.
Get startedList with your own agent
Get your home in front of millions of buyers by listing it on Zillow.
Learn how to do itSell it yourself
Take full control of how buyers see your home on Zillow by listing For Sale by Owner (FSBO).
List your homeWhat's special
Bright and airy foyerStainless steel appliancesEn suite bathSleek quartz countertopsBeautifully outfitted laundry roomDual sink vanityWalk-in closet
Zillow last checked:
Listing updated:
Listed by:
Bill Rash 302-430-9921,
Northrop Realty,
Co-Listing Agent: Megan Phillips Rash 302-500-0775,
Northrop Realty
Bought with:
Lee Ann Wilkinson, RA-0002064
Berkshire Hathaway HomeServices PenFed Realty
Source: Bright MLS,MLS#: DESU2080586
Facts & features
Interior
Bedrooms & bathrooms
- Bedrooms: 3
- Bathrooms: 3
- Full bathrooms: 2
- 1/2 bathrooms: 1
- Main level bathrooms: 2
- Main level bedrooms: 1
Rooms
- Room types: Living Room, Primary Bedroom, Bedroom 2, Bedroom 3, Kitchen, Family Room, Foyer, Laundry
Primary bedroom
- Features: Attached Bathroom, Ceiling Fan(s), Crown Molding, Walk-In Closet(s), Window Treatments, Flooring - Carpet
- Level: Main
- Area: 168 Square Feet
- Dimensions: 14 x 12
Bedroom 2
- Features: Flooring - Carpet, Ceiling Fan(s), Window Treatments
- Level: Upper
- Area: 182 Square Feet
- Dimensions: 14 x 13
Bedroom 3
- Features: Ceiling Fan(s), Walk-In Closet(s), Window Treatments
- Level: Upper
Family room
- Features: Flooring - Carpet, Ceiling Fan(s)
- Level: Upper
- Area: 288 Square Feet
- Dimensions: 18 x 16
Foyer
- Features: Flooring - Luxury Vinyl Plank
- Level: Main
- Area: 98 Square Feet
- Dimensions: 14 x 7
Kitchen
- Features: Flooring - Luxury Vinyl Plank, Countertop(s) - Quartz, Balcony Access, Breakfast Bar, Kitchen Island, Kitchen - Gas Cooking
- Level: Main
- Area: 143 Square Feet
- Dimensions: 13 x 11
Laundry
- Features: Flooring - Ceramic Tile
- Level: Main
- Area: 35 Square Feet
- Dimensions: 7 x 5
Living room
- Features: Flooring - Luxury Vinyl Plank, Cathedral/Vaulted Ceiling, Ceiling Fan(s)
- Level: Main
- Area: 208 Square Feet
- Dimensions: 16 x 13
Heating
- Heat Pump, Natural Gas
Cooling
- Central Air, Natural Gas
Appliances
- Included: Microwave, Dishwasher, Disposal, Oven/Range - Gas, Water Heater, Cooktop, Dryer, Exhaust Fan, Freezer, Ice Maker, Double Oven, Self Cleaning Oven, Oven, Range Hood, Stainless Steel Appliance(s), Washer, Gas Water Heater
- Laundry: Main Level, Laundry Room
Features
- Bathroom - Stall Shower, Ceiling Fan(s), Combination Dining/Living, Combination Kitchen/Dining, Crown Molding, Dining Area, Entry Level Bedroom, Open Floorplan, Kitchen - Gourmet, Kitchen Island, Pantry, Primary Bath(s), Recessed Lighting, Upgraded Countertops, Walk-In Closet(s), 2 Story Ceilings, 9'+ Ceilings, High Ceilings, Tray Ceiling(s)
- Flooring: Luxury Vinyl
- Doors: Sliding Glass
- Windows: Double Pane Windows, Insulated Windows, Screens, Vinyl Clad, Window Treatments
- Has basement: No
- Has fireplace: No
Interior area
- Total structure area: 2,160
- Total interior livable area: 2,160 sqft
- Finished area above ground: 2,160
- Finished area below ground: 0
Property
Parking
- Total spaces: 8
- Parking features: Garage Faces Front, Garage Door Opener, Inside Entrance, Concrete, Attached, Driveway, Off Street
- Attached garage spaces: 2
- Uncovered spaces: 2
Accessibility
- Accessibility features: Other
Features
- Levels: Two
- Stories: 2
- Patio & porch: Patio
- Pool features: Community
- Has view: Yes
- View description: Garden, Pond, Water
- Has water view: Yes
- Water view: Pond,Water
Lot
- Features: Landscaped, Rear Yard
Details
- Additional structures: Above Grade, Below Grade
- Parcel number: 33511.0059.00T93
- Zoning: RESIDENTIAL
- Special conditions: Standard
Construction
Type & style
- Home type: Townhouse
- Architectural style: Coastal,Ranch/Rambler
- Property subtype: Townhouse
Materials
- Stick Built
- Foundation: Slab
- Roof: Architectural Shingle
Condition
- Excellent
- New construction: No
- Year built: 2021
Details
- Builder model: Lafayette
Utilities & green energy
- Sewer: Public Sewer
- Water: Public
Community & HOA
Community
- Security: Main Entrance Lock, Smoke Detector(s)
- Senior community: Yes
- Subdivision: Covered Bridge Trails
HOA
- Has HOA: Yes
- Amenities included: Community Center, Pool, Retirement Community, Tot Lots/Playground, Tennis Court(s)
- Services included: Maintenance Grounds, Trash, Pool(s)
- HOA fee: $332 monthly
Location
- Region: Lewes
Financial & listing details
- Price per square foot: $266/sqft
- Tax assessed value: $487,200
- Annual tax amount: $1,029
- Date on market: 3/27/2025
- Listing agreement: Exclusive Right To Sell
- Listing terms: Conventional,Cash,VA Loan
- Ownership: Condominium
Price history
| Date | Event | Price |
|---|---|---|
| 5/22/2025 | Sold | $575,000-4.2%$266/sqft |
Source:  Bright MLS #DESU2080586 Report a problem Bright MLS #DESU2080586 Report a problem | ||
| 4/15/2025 | Pending sale | $600,000$278/sqft |
Source: Bright MLS #DESU2080586 Report a problem | ||
| 3/27/2025 | Listed for sale | $600,000+44.8%$278/sqft |
Source: Bright MLS #DESU2080586 Report a problem | ||
| 2/23/2023 | Listing removed | -- |
Source: Bright MLS #DESU174428 Report a problem | ||
| 3/1/2021 | Sold | $414,290-3.7%$192/sqft |
Source: Public Record Report a problem | ||
| 2/22/2021 | Pending sale | $430,290$199/sqft |
Source: Bright MLS #DESU174428 Report a problem | ||
| 2/8/2021 | Listing removed | -- |
Source: Bright MLS #DESU174428 Report a problem | ||
| 2/1/2021 | Pending sale | $430,290$199/sqft |
Source: Bright MLS #DESU174428 Report a problem | ||
| 12/12/2020 | Listed for sale | $430,290$199/sqft |
Source: Bright MLS #DESU174428 Report a problem | ||
Public tax history
| Year | Property taxes | Tax assessment |
|---|---|---|
| 2025 | $1,029 -17.3% | $243,600 +864.8% |
| 2024 | $1,245 +0.1% | $25,250 |
| 2023 | $1,243 +3.6% | $25,250 |
| 2022 | $1,200 -1.8% | $25,250 -2.7% |
| 2021 | $1,222 | $25,950 |
Find assessor info on the county website
Neighborhood: 19958
Nearby homes
- $594,9004 bd4 ba2.3k sqft23168 Waggoner Ave, Lewes, DE 19958Sold
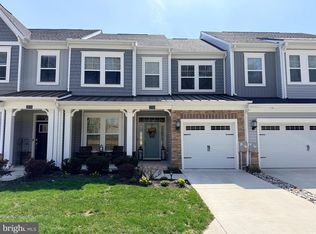
- $548,0004 bd4 ba2.3k sqft23166 Waggoner Ave #T88, Lewes, DE 19958Sold

- $627,800-- bd-- ba-- sqft23154 Waggoner Ave #T86, Lewes, DE 19958Off Market
- $585,9004 bd3 ba2.3k sqft23150 Waggoner Ave, Lewes, DE 19958Sold
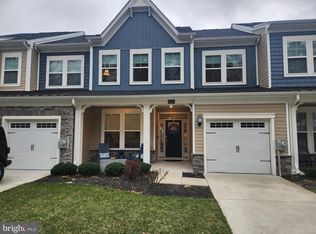
- $727,5003 bd-- ba3.1k sqft33016 Nassau Loop, Lewes, DE 19958Off Market
- $580,0004 bd4 ba2.3k sqft22076 Kintersburg Dr, Lewes, DE 19958Sold
- $504,6004 bd2 ba1.4k sqft16928 Kansas Ct, Lewes, DE 19958Off Market
- $731,8003 bd2 ba2.5k sqft33020 Nassau Loop, Lewes, DE 19958Off Market
Nearby schools
GreatSchools rating
- 9/10Shields (Richard A.) Elementary SchoolGrades: K-5Distance: 1.9 mi
- NAFrederick D Thomas Middle SchoolGrades: 6-8Distance: 1.5 mi
- 8/10Cape Henlopen High SchoolGrades: 9-12Distance: 1.5 mi
Schools provided by the listing agent
- Middle: Frederick D. Thomas
- High: Cape Henlopen
- District: Cape Henlopen
Source: Bright MLS. This data may not be complete. We recommend contacting the local school district to confirm school assignments for this home.


Get pre-qualified for a loan
At Zillow Home Loans, we can pre-qualify you in as little as 5 minutes with no impact to your credit score.An equal housing lender. NMLS #10287.
Sell for more on Zillow
Get a Zillow Showcase℠ listing at no additional cost and you could sell for .
$572,400
2% more
+$11,448
With Zillow Showcase(estimated)
$583,848
- Delaware
- Sussex County
- Lewes
- 19958
- 22103 Kintersburg Dr
Nearby cities
Nearby zip codes
Other Lewes Topics
