Welcome to your dream home in the highly sought-after Covered Bridge Trails community! This nearly new villa is a true showstopper, embodying the essence of luxurious and convenient living. Nestled in the heart of Lewes and positioned alongside a serene community pond, this residence offers picturesque water views extending from your private rear patio with gas fire pit perfect for relaxing. With immediate access to the Georgetown-Lewes bike trail and an enviable east of route one placement, this property invites you to fully immerse yourself in the charm and beauty of Lewes and its surroundings. The heart of this home is the light-filled gourmet kitchen, featuring a central island, sleek quartz countertops, stainless steel appliances, a gas cooktop, top-tier cabinetry, and a dazzling tile backsplash. Seamlessly connecting to the dining and great room areas, this space sets the stage for effortless entertainment. The abundance of natural light streaming through the windows illuminates the great room, casting a radiant glow that extends all the way to the kitchen, enhancing its inherent beauty of the interior space. Step outside to the expansive paver patio graced with a terrific gas fire pit and surround seating. The main level owner's suite is a masterpiece, boasting a tray ceiling, deep crown molding, and an ensuite with a dual sink vanity and an oversized stall tiled shower. Ascend to the upper level to discover a spacious loft overlooking the great room, providing a sense of openness and unity. Three thoughtfully sized bedrooms, two full baths (one with a tiled tub shower), and an oversized walk-in closet complete the second-floor layout with a perfect balance of functionality and style. The Covered Bridge Trails community enriches your lifestyle with amenities such as a splendidly adorned clubhouse, a generously sized pool, a fitness center, pickleball courts, a tot lot, a dog park, and a community garden. Live your best life by the beach – seize the opportunity to make this villa your own or move right in as is as most of the furnishings are negotiable.
Sold for $548,000
$548,000
23166 Waggoner Ave #T88, Lewes, DE 19958
4beds
2,350sqft
Townhouse
Built in 2020
-- sqft lot
$571,100 Zestimate®
$233/sqft
$2,762 Estimated rent
Home value
$571,100
$543,000 - $600,000
$2,762/mo
Zestimate® history
Owner options
List your home for rent
$2,762/mo
Rent Zestimate®
Find your next renter with Zillow Rental Manager. Plus, with online applications, you can quickly screen prospective tenants – for free.
$2,762/mo
Rent Zestimate®
Refinance and save
$3,501/mo
Est. payment
Refinancing to a lower rate could help reduce your monthly payments and save thousands over the life of the loan.
$3,501/mo
Est. payment
Explore your selling options
Work with a Zillow partner agent
Leverage their expertise and Zillow's premium Showcase listings to get your home seen by more buyers.
Get startedList with your own agent
Get your home in front of millions of buyers by listing it on Zillow.
Learn how to do itSell it yourself
Take full control of how buyers see your home on Zillow by listing For Sale by Owner (FSBO).
List your homeWhat's special
Fitness centerGas fire pitCentral islandTerrific gas fire pitGreat roomDog parkSpacious loft
Zillow last checked:
Listing updated:
Listed by:
Brian Barrows 302-227-6767,
Monument Sotheby's International Realty,
Co-Listing Agent: Chris M Cary 484-467-4755,
Monument Sotheby's International Realty
Bought with:
JOHN ZACHARIAS, RS-0023593
Patterson-Schwartz-OceanView
Source: Bright MLS,MLS#: DESU2052614
Facts & features
Interior
Bedrooms & bathrooms
- Bedrooms: 4
- Bathrooms: 4
- Full bathrooms: 3
- 1/2 bathrooms: 1
- Main level bathrooms: 2
- Main level bedrooms: 1
Rooms
- Room types: Dining Room, Primary Bedroom, Bedroom 2, Bedroom 3, Bedroom 4, Kitchen, Great Room, Laundry, Loft, Primary Bathroom, Full Bath
Basement
- Area: 0
Heating
- Forced Air, Natural Gas
Cooling
- Central Air, Electric
Appliances
- Included: Microwave, Built-In Range, Cooktop, Down Draft, Dishwasher, Disposal, Refrigerator, Ice Maker, Double Oven, Oven, Stainless Steel Appliance(s), Washer, Dryer, Water Heater, Gas Water Heater
- Laundry: Laundry Room
Features
- Kitchen - Gourmet, Kitchen Island, Open Floorplan, Dining Area, Entry Level Bedroom, Primary Bath(s), High Ceilings
- Flooring: Luxury Vinyl, Tile/Brick, Carpet, Wood
- Doors: Insulated
- Windows: Insulated Windows
- Has basement: No
- Has fireplace: No
Interior area
- Total structure area: 2,350
- Total interior livable area: 2,350 sqft
- Finished area above ground: 2,350
- Finished area below ground: 0
Property
Parking
- Total spaces: 4
- Parking features: Garage Door Opener, Concrete, Attached, Driveway
- Attached garage spaces: 2
- Uncovered spaces: 2
Accessibility
- Accessibility features: None
Features
- Levels: Two
- Stories: 2
- Patio & porch: Patio
- Exterior features: Lighting
- Pool features: Community
- Has view: Yes
- View description: Pond
- Has water view: Yes
- Water view: Pond
- Waterfront features: Pond
Details
- Additional structures: Above Grade, Below Grade
- Parcel number: 33511.0059.00T88
- Zoning: RS
- Special conditions: Standard
Construction
Type & style
- Home type: Townhouse
- Architectural style: Coastal
- Property subtype: Townhouse
Materials
- Stick Built, Vinyl Siding
- Foundation: Slab
- Roof: Architectural Shingle
Condition
- New construction: No
- Year built: 2020
Utilities & green energy
- Sewer: Public Sewer
- Water: Private
Community & HOA
Community
- Features: Pool
- Senior community: Yes
- Subdivision: Covered Bridge Trails
HOA
- Has HOA: Yes
- Amenities included: Community Center, Clubhouse, Common Grounds, Fitness Center, Pool
- Services included: Common Area Maintenance, Maintenance Grounds, Pool(s), Trash, Reserve Funds, Road Maintenance, Maintenance Structure
- HOA fee: $346 monthly
Location
- Region: Lewes
Financial & listing details
- Price per square foot: $233/sqft
- Annual tax amount: $1,347
- Date on market: 12/8/2023
- Listing agreement: Exclusive Right To Sell
- Listing terms: Cash,Conventional
- Ownership: Fee Simple
Price history
| Date | Event | Price |
|---|---|---|
| 2/16/2024 | Sold | $548,000-0.4%$233/sqft |
Source:  Bright MLS #DESU2052614 Report a problem Bright MLS #DESU2052614 Report a problem | ||
| 1/29/2024 | Pending sale | $550,000$234/sqft |
Source: Bright MLS #DESU2052614 Report a problem | ||
| 1/3/2024 | Contingent | $550,000$234/sqft |
Source: Bright MLS #DESU2052614 Report a problem | ||
| 12/8/2023 | Listed for sale | $550,000$234/sqft |
Source: Bright MLS #DESU2052614 Report a problem | ||
Public tax history
Tax history is unavailable.
Neighborhood: 19958
Nearby homes
- $594,9004 bd4 ba2.3k sqft23168 Waggoner Ave, Lewes, DE 19958Sold
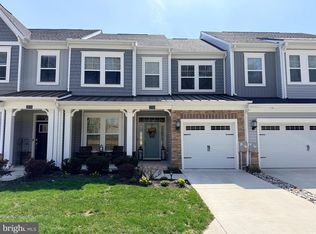
- $627,800-- bd-- ba-- sqft23154 Waggoner Ave #T86, Lewes, DE 19958Off Market
- $585,9004 bd3 ba2.3k sqft23150 Waggoner Ave, Lewes, DE 19958Sold
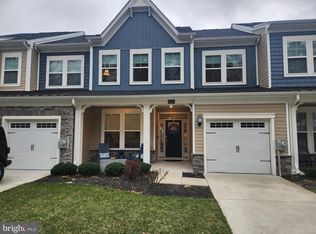
- $575,0003 bd3 ba2.1k sqft22103 Kintersburg Dr, Lewes, DE 19958Sold
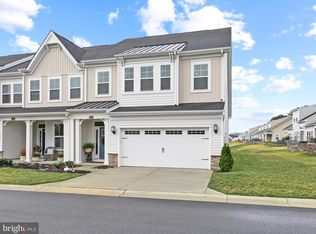
- $504,6004 bd2 ba1.4k sqft16928 Kansas Ct, Lewes, DE 19958Off Market
- $550,8002 bd-- ba1.4k sqft16920 Kansas Ct, Lewes, DE 19958Off Market
- $727,5003 bd-- ba3.1k sqft33016 Nassau Loop, Lewes, DE 19958Off Market
- $574,2003 bd2 ba1.8k sqft16929 Kansas Ct, Lewes, DE 19958Off Market
Nearby schools
GreatSchools rating
- 9/10Shields (Richard A.) Elementary SchoolGrades: K-5Distance: 1.9 mi
- NAFrederick D Thomas Middle SchoolGrades: 6-8Distance: 1.5 mi
- 8/10Cape Henlopen High SchoolGrades: 9-12Distance: 1.5 mi
Schools provided by the listing agent
- District: Cape Henlopen
Source: Bright MLS. This data may not be complete. We recommend contacting the local school district to confirm school assignments for this home.


Get pre-qualified for a loan
At Zillow Home Loans, we can pre-qualify you in as little as 5 minutes with no impact to your credit score.An equal housing lender. NMLS #10287.
Sell for more on Zillow
Get a Zillow Showcase℠ listing at no additional cost and you could sell for .
$571,100
2% more
+$11,422
With Zillow Showcase(estimated)
$582,522
- Delaware
- Sussex County
- Lewes
- 19958
- 23166 Waggoner Ave Unit T88
Nearby cities
Nearby zip codes
Other Lewes Topics
