Welcome to your own slice of Lake Delhi! Set on nearly an acre of owned land with an impressive 142 feet of waterfront, this property offers a rare opportunity to create the lake home you’ve been dreaming of. Located in the Hartwick Lake Club, you’ll enjoy access to swimming, fishing and boating, along with your own private dock and a fire pit right along the water. The shallow water along the shoreline provides an ideal setting for enjoying the water, while minimal steps from the home to the waterfront make lake access easy and convenient.
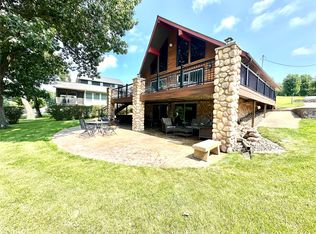
Inside, this 2-bedroom, 1-bath home offers just under 1,500 square feet and incredible potential to make it your own. The large main living area features only one load-bearing wall, providing flexibility for a future reconfiguration of the layout. Water views can be enjoyed from every window, bringing the beauty of Lake Delhi into the home. A wrap-around patio creates the perfect place to relax, entertain and take in the views.The property also features a detached 3-stall garage with a finished loft, plus an additional carport for plenty of parking and storage. The current owner had originally envisioned removing the existing house roof and adding a second level over the main floor/foundation, offering exciting potential for future expansion (subject to appropriate approvals and verification). And this isn’t just a summer destination—enjoy Lake Delhi year-round! With its easily accessible waterfront, expansive views and incredible potential, this property offers the opportunity to create a lake retreat that can be enjoyed in every season!
For sale
Price cut: $75K (9/10)
$1,125,000
22107 262nd St, Delhi, IA 52223
2beds
1,464sqft
Single Family Residence
Built in 1993
0.82 Acres Lot
$1,052,800 Zestimate®
$768/sqft
$-- HOA
What's special
Private dockEasily accessible waterfrontWrap-around patioExpansive views
- 68 days
- 242
- 4
Zillow last checked:
Listing updated:
Listed by:
Jenny Skogman 319-440-1090,
SKOGMAN REALTY
Source: CRAAR, CDRMLS,MLS#: 2605694 Originating MLS: Cedar Rapids Area Association Of Realtors
Originating MLS: Cedar Rapids Area Association Of RealtorsFacts & features
Interior
Bedrooms & bathrooms
- Bedrooms: 2
- Bathrooms: 1
- Full bathrooms: 1
Rooms
- Room types: Family Room, Laundry
Other
- Level: First
Heating
- Gas
Cooling
- Wall/Window Unit(s)
Appliances
- Included: Gas Water Heater, Range
- Laundry: Main Level
Features
- Dining Area, Separate/Formal Dining Room, Main Level Primary
- Has basement: No
Interior area
- Total interior livable area: 1,464 sqft
- Finished area above ground: 1,464
- Finished area below ground: 0
Video & virtual tour
Property
Parking
- Total spaces: 3
- Parking features: Carport, Detached, Garage
- Garage spaces: 3
- Has carport: Yes
Features
- Stories: 1
- Patio & porch: Patio
- Exterior features: Fence
- On waterfront: Yes
Lot
- Size: 0.82 Acres
- Features: Waterfront
Details
- Parcel number: 220300800209, 220300800200
Construction
Type & style
- Home type: SingleFamily
- Architectural style: Ranch
- Property subtype: Single Family Residence
Materials
- Frame, Wood Siding
- Foundation: Slab
Condition
- New construction: No
- Year built: 1993
Utilities & green energy
- Sewer: Septic Tank
- Water: Community/Coop, Shared Well, Well
Community & HOA
HOA
- Has HOA: No
Location
- Region: Delhi
Financial & listing details
- Price per square foot: $768/sqft
- Tax assessed value: $271,700
- Annual tax amount: $7,436
- Date on market: 8/12/2026
- Listing terms: Cash,Conventional
Estimated market value
$1,052,800
$1.00M - $1.11M
$1,042/mo
Price history
| Date | Event | Price |
|---|---|---|
| 9/10/2026 | Price change | $1,125,000-6.3%$768/sqft |
Source:  CRAAR, CDRMLS #2605694 Report a problem CRAAR, CDRMLS #2605694 Report a problem | ||
| 8/12/2026 | Listed for sale | $1,200,000$820/sqft |
Source: CRAAR, CDRMLS #2605694 Report a problem | ||
Public tax history
| Year | Property taxes | Tax assessment |
|---|---|---|
| 2025 | -- | $271,700 +6.6% |
| 2024 | -- | $254,900 |
| 2023 | -- | $254,900 +34.4% |
| 2022 | -- | $189,700 |
| 2021 | -- | $189,700 +5.2% |
| 2020 | -- | $180,400 |
| 2019 | -- | $180,400 |
Find assessor info on the county website
Monthly payment
Est. payment
Payment breakdown
Explore the cost of this home by adjusting the details. Changes won't be saved.Climate risks
Neighborhood: 52223
Nearby schools
Schools provided by the listing agent
- Elementary: Delhi Elementary
- Middle: Maq Valley
- High: Maq Valley
Source: CRAAR, CDRMLS. This data may not be complete. We recommend contacting the local school district to confirm school assignments for this home.
Similar homes
- $1,300,0001 bd3 ba2k sqft22608 262nd St, Delhi, IA 52223For Sale
 MLS ID #2605601, Warren Engelbart, REAL ESTATE AMERICA, INC.. CRAAR, CDRMLS
 - $1,200,0004 bd2 ba1.8k sqft20879 263rd St, Manchester, IA 52057For Sale
 MLS ID #2603162, Warren Engelbart, REAL ESTATE AMERICA, INC.. CRAAR, CDRMLS
 - $572,9002 bd3 ba1.8k sqft598 Lake Shore Dr, Dyersville, IA 52040New Construction

 MLS ID #154414, Ashley Cosselman, American Realty of Dubuque, Inc.. East Central Iowa AOR as distributed by MLS GRID
