Escape to Lake Delhi in this charming log cabin retreat located in the prestigious Hickory Hollow Association. Offering approx. 2,067 finished sq ft across 3 levels of the home. This waterfront property is designed for relaxed lake living and entertaining. This home showcases classic log cabin characteristics with vaulted ceilings, 2 full baths plus one-half bath, second loft level bedroom area does include one of the full baths. While county assessors reflect a one-bedroom home, additional sleeping area areas are thoughtfully incorporated in the loft and other places to accommodate family and quests. The kitchen features an L Shape countertop design with breakfast bar and additional family dining area. Home has a lower level walk-out which includes wraparound bar and TV rec area and full bath. Enjoy the outdoor living, large maintenance-free main-level deck with updated aluminum railing and stairs to the lake side yard. The lower level walk-out opens to beautiful radius designed patio overlooking the lake. Exterior details included rock-finished foundation and deck columns, complementing the log cabin construction. The level backyard gently slopes to a sandy zero-entry shoreline. - ideal for swimming and lake enjoyment. Concrete boat doc platform with two Shore Stations, making lake easy and convenience to the water. Additional features include a two-car attached garage, storage shed near the waterfront and access to the shared green space. The home is being sold fully furnished, offering true turn-key opportunity. This home is a perfect retreat for family gatherings, weekend escapes, or full-time enjoyment of Lake Dehi Living.
For sale
$1,300,000
22608 262nd St, Delhi, IA 52223
1beds
2,067sqft
Single Family Residence
Built in 1964
10,168 Square Feet Lot
$1,194,600 Zestimate®
$629/sqft
$-- HOA
What's special
Waterfront propertyAdditional family dining areaVaulted ceilingsCharming log cabin retreatTwo-car attached garage
- 73 days
- 219
- 1
Zillow last checked:
Listing updated:
Listed by:
Warren Engelbart 319-981-1200,
REAL ESTATE AMERICA, INC.,
Tracy Engelbart 319-329-1100,
REAL ESTATE AMERICA, INC.
Source: CRAAR, CDRMLS,MLS#: 2605601 Originating MLS: Cedar Rapids Area Association Of Realtors
Originating MLS: Cedar Rapids Area Association Of RealtorsFacts & features
Interior
Bedrooms & bathrooms
- Bedrooms: 1
- Bathrooms: 3
- Full bathrooms: 2
- 1/2 bathrooms: 1
Rooms
- Room types: Family Room, Living Room, Recreation
Other
- Level: Second
Heating
- Forced Air, Gas
Cooling
- Central Air
Appliances
- Included: Dryer, Dishwasher, Electric Water Heater, Microwave, Range, Refrigerator, Washer
Features
- Breakfast Bar, Eat-in Kitchen, Kitchen/Dining Combo, Bath in Primary Bedroom, Upper Level Primary, Vaulted Ceiling(s)
- Basement: Full,Concrete,Walk-Out Access
- Has fireplace: Yes
- Fireplace features: Family Room, Free Standing, Recreation Room
Interior area
- Total interior livable area: 2,067 sqft
- Finished area above ground: 1,517
- Finished area below ground: 550
Video & virtual tour
Property
Parking
- Total spaces: 2
- Parking features: Attached, Garage, Heated Garage, Off Street, Garage Door Opener
- Attached garage spaces: 2
Features
- Stories: 1
- Patio & porch: Balcony, Deck, Patio
Lot
- Size: 10,168 Square Feet
- Dimensions: 62 x 164
Details
- Additional structures: Shed(s)
- Parcel number: 220300300800
Construction
Type & style
- Home type: SingleFamily
- Architectural style: A-Frame,Ranch,See Remarks
- Property subtype: Single Family Residence
Materials
- Frame, Log, Stone, Wood Siding
- Foundation: Poured
Condition
- New construction: No
- Year built: 1964
Utilities & green energy
- Sewer: Septic Tank
- Water: Community/Coop, Shared Well, Well
Community & HOA
Location
- Region: Delhi
Financial & listing details
- Price per square foot: $629/sqft
- Tax assessed value: $538,500
- Annual tax amount: $7,778
- Date on market: 8/6/2026
- Listing terms: Cash,Conventional
Estimated market value
$1,194,600
$1.13M - $1.25M
$1,443/mo
Price history
| Date | Event | Price |
|---|---|---|
| 8/7/2026 | Listed for sale | $1,300,000+584.2%$629/sqft |
Source:  CRAAR, CDRMLS #2605601 Report a problem CRAAR, CDRMLS #2605601 Report a problem | ||
| 9/4/2012 | Sold | $190,000-42.4%$92/sqft |
Source: Public Record Report a problem | ||
| 10/13/2009 | Listing removed | $330,000$160/sqft |
Source: HCH Real Estate #2791 Report a problem | ||
| 6/6/2009 | Listed for sale | $330,000$160/sqft |
Source: HCH Real Estate #2791 Report a problem | ||
Public tax history
| Year | Property taxes | Tax assessment |
|---|---|---|
| 2025 | $8,408 +2% | $538,500 -1.5% |
| 2024 | $8,242 +17.8% | $546,900 |
| 2023 | $6,998 +1.3% | $546,900 +40% |
| 2022 | $6,910 -1.4% | $390,600 |
| 2021 | $7,008 +1.9% | $390,600 +2.4% |
| 2020 | $6,876 +8.2% | $381,600 |
| 2019 | $6,356 +20.7% | $381,600 +12.5% |
| 2018 | $5,264 -17.1% | $339,100 +28.8% |
| 2017 | $6,350 +11.2% | $263,300 |
| 2016 | $5,710 | $263,300 +44.6% |
| 2015 | $5,710 +34.5% | $182,100 -10.3% |
| 2014 | $4,246 +12.7% | $203,000 |
| 2012 | $3,768 -9.9% | -- |
| 2011 | $4,182 +20.5% | -- |
| 2010 | $3,470 +3.2% | -- |
| 2009 | $3,364 +6.8% | -- |
| 2008 | $3,150 +10.4% | -- |
| 2007 | $2,854 | -- |
Find assessor info on the county website
Monthly payment
Est. payment
Payment breakdown
Explore the cost of this home by adjusting the details. Changes won't be saved.Climate risks
Neighborhood: 52223
Nearby schools
Schools provided by the listing agent
- Elementary: Delhi Elementary
- Middle: Maq Valley
- High: Maq Valley
Source: CRAAR, CDRMLS. This data may not be complete. We recommend contacting the local school district to confirm school assignments for this home.
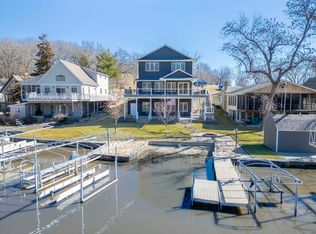
Similar homes
- $1,450,0004 bd3 ba3k sqft26160 225th Ave, Delhi, IA 52223For Sale
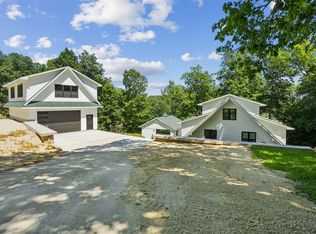
 MLS ID #155319, Valerie Kieler, Remax Advantage. East Central Iowa AOR as distributed by MLS GRID
 - $1,125,0002 bd1 ba1.4k sqft22107 262nd St, Delhi, IA 52223For Sale
 MLS ID #2605694, Jenny Skogman, SKOGMAN REALTY. CRAAR, CDRMLS
 - $1,200,0004 bd2 ba1.8k sqft20879 263rd St, Manchester, IA 52057For Sale
 MLS ID #2603162, Warren Engelbart, REAL ESTATE AMERICA, INC.. CRAAR, CDRMLS
