26160 225th Ave, Delhi, IA 52223
What's special
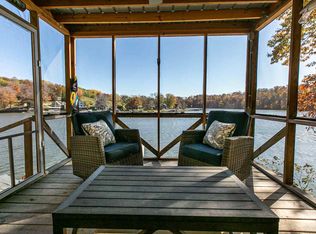
Experience lake living at its finest in this stunning newly constructed 4-bedroom, 3-bath waterfront home. Nestled among mature trees on the deepest part of Lake Delhi's, this property offers incredible privacy, great views, and multiple terraced levels leading down to the water. Designed for entertaining and making memories, the property also features a bunk house for additional guests and an unfinished loft above the garage ready to become a game room, bunk room, or extra sleeping quarters. Best of all, with the exception of a few furniture pieces, select décor, and the sellers' personal property, this home is being offered fully furnished, making it easy to start enjoying lake life immediately! Whether you're spending the day on the water, gathering with family and friends, or simply enjoying the peaceful surroundings, this exceptional Lake Delhi retreat offers the perfect blend of luxury and relaxation. Don't miss this rare opportunity to own a spectacular slice of Lake Delhi!
- 44 days |
- 617 |
- 20 |
Travel times
Family Room
Kitchen
Dining Room
Zillow last checked:
Listing updated:
Valerie Kieler 608-732-4572,
Remax Advantage
Facts & features
Interior
Bedrooms & bathrooms
- Bedrooms: 4
- Bathrooms: 3
- Full bathrooms: 3
- Main level bathrooms: 1
- Main level bedrooms: 1
Bedroom 1
- Level: Third
- Area: 210.08 Square Feet
- Dimensions: 14.11x14.1
Bedroom 2
- Level: Second
- Area: 111.9 Square Feet
- Dimensions: 10.3x10.11
Bedroom 3
- Level: First
- Area: 165.47 Square Feet
- Dimensions: 13.5x12.4
Bedroom 4
- Level: First
- Area: 167.53 Square Feet
- Dimensions: 13.7x12.4
Dining room
- Level: Second
- Area: 200.25 Square Feet
- Dimensions: 14.10x13.6
Family room
- Level: First
- Area: 660.42 Square Feet
- Dimensions: 25x26.5
Kitchen
- Level: Second
- Area: 447.5 Square Feet
- Dimensions: 29.10x15
Living room
- Level: Second
- Area: 146.25 Square Feet
- Dimensions: 10.10x13.6
Other
- Level: Second
- Area: 115.57 Square Feet
- Dimensions: 8.10x13.1
Other
- Area: 557.6 Square Feet
- Dimensions: 25.3x22.1
Heating
- Forced Air
Cooling
- Central Air
Appliances
- Included: Refrigerator, Range, Dishwasher, Washer, Dryer
- Laundry: Lower Level
Features
- Windows: Window Treatments
- Basement: Full
- Has fireplace: No
- Fireplace features: None
Interior area
- Total interior livable area: 3,091 sqft
- Finished area above ground: 1,841
Property
Parking
- Total spaces: 2
- Parking features: Attached
- Has attached garage: Yes
- Details: Loft, Electricity, Floor Drain, Service Entry, Water, Remote Garage Door Opener
Features
- Patio & porch: Patio, Deck
- Exterior features: Walkout, Dock
- Has view: Yes
- View description: Lake
- Has water view: Yes
- Water view: Lake
- Waterfront features: Waterfront
Lot
- Size: 0.64 Acres
- Dimensions: .64 Acres
Details
- Parcel number: 220300500100
- Zoning: Residential
Construction
Type & style
- Home type: SingleFamily
- Architectural style: Other
- Property subtype: Single Family Residence
Materials
- Vinyl
- Foundation: Concrete Perimeter
- Roof: Composition
Condition
- New construction: No
- Year built: 1977
Utilities & green energy
- Sewer: Private Sewer, Septic Tank
- Water: Community
Community & HOA
Community
- Subdivision: HLC 2ND SUB LOT 1 & PARCEL A PT LT 2 & LAKE FRONT
HOA
- Has HOA: Yes
- HOA fee: $800 annually
Location
- Region: Delhi
Financial & listing details
- Price per square foot: $469/sqft
- Tax assessed value: $591,800
- Annual tax amount: $8,632
- Date on market: 7/28/2026
- Cumulative days on market: 45 days
- Listing terms: Cash,Financing
Price history
| Date | Event | Price |
|---|---|---|
| 7/28/2026 | Listed for sale | $1,450,000+519.7%$469/sqft |
Source: | ||
| 8/7/2007 | Sold | $234,000$76/sqft |
Source: Public Record Report a problem | ||
Public tax history
| Year | Property taxes | Tax assessment |
|---|---|---|
| 2025 | $8,632 +2% | $591,800 +5.4% |
| 2024 | $8,460 +22.9% | $561,400 |
| 2023 | $6,884 +1.3% | $561,400 +46.1% |
| 2022 | $6,798 +14.9% | $384,200 |
| 2021 | $5,918 +2.4% | $384,200 +19.2% |
| 2020 | $5,782 +12% | $322,300 +0.4% |
| 2019 | $5,162 +5% | $320,900 +16.5% |
| 2018 | $4,918 -12.2% | $275,400 +12% |
| 2017 | $5,604 +5% | $246,000 |
| 2016 | $5,336 | $246,000 +21.6% |
| 2015 | $5,336 +13.1% | $202,300 |
| 2014 | $4,718 +17.7% | $202,300 |
| 2012 | $4,008 -2.1% | -- |
| 2011 | $4,096 +19.9% | -- |
| 2010 | $3,416 +2.6% | -- |
| 2009 | $3,328 +6.7% | -- |
| 2008 | $3,118 +14.3% | -- |
| 2007 | $2,728 | -- |
Find assessor info on the county website
Monthly payment
Estimated market value
$1,448,000
$1.38M - $1.52M
$2,292/mo
Climate risks
Explore flood, wildfire, and other predictive climate risk information for this property on First Street®️.