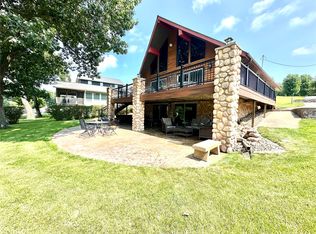
There is something special about this waterfront setting, and this impressive home gives you a front-row seat to enjoy it. Located on owned land at 22598 262nd Street in Delhi, this six-bedroom, 3½-bath home combines generous living space, thoughtful design, and an outstanding setting along the water. The zero-entry main level features an open floor plan with expansive windows that bring the water views into the kitchen, dining, and living areas. Custom cabinetry and a large center island anchor the kitchen, while the adjoining living spaces provide plenty of room for gathering and entertaining. Nine-foot ceilings add to the open feel, and just outside, the composite deck and covered porch provide even more space to enjoy the water and surrounding views. Generously sized bedrooms throughout the home provide plenty of room for family and guests. The fully finished walkout lower level is another standout, with 10-foot ceilings that give the space an especially open feel. A large family and recreation area, wet bar, and entertainment space create another great place to gather, with direct access to the waterfront patio and yard. The upper level features 8-foot ceilings and additional bedroom space for family and guests. The outdoor spaces are every bit as impressive. Beautiful landscaping surrounds a large waterfront patio and fire pit, creating several places to enjoy the property throughout the day. At the shoreline, the dock and boat lift system make it easy to get out on the water for boating, fishing, or simply spending an afternoon enjoying the area. The views up and down the water, along with the beautiful properties and scenery throughout this stretch, add another dimension to an already impressive setting. A two-stall attached garage, quality finishes throughout, multiple outdoor entertaining areas, and the ability to comfortably accommodate family and friends complete the property. Equally suited for year-round living or weekends on the water, this is a substantial waterfront home in a setting that is even better when you experience it in person.
For sale
Price cut: $30K (9/10)
$1,720,000
22598 262nd St, Delhi, IA 52223
6beds
3,264sqft
Single Family Residence
Built in 2017
8,712 Square Feet Lot
$1,621,000 Zestimate®
$527/sqft
$71/mo HOA
What's special
Wet barGenerous living spaceOpen floor planQuality finishes throughoutLarge center islandTwo-stall attached garageMultiple outdoor entertaining areas
- 221 days
- 186
- 7
Zillow last checked:
Listing updated:
Listed by:
Ryan P Backes 319-240-5039,
Backes Real Estate
Source: Northeast Iowa Regional BOR as distributed by MLS GRID,MLS#: 20260984
Facts & features
Interior
Bedrooms & bathrooms
- Bedrooms: 6
- Bathrooms: 4
- 3/4 bathrooms: 3
- 1/2 bathrooms: 1
Rooms
- Room types: Main Floor Laundry, Primary Bedroom En Suite, Primary Bedroom, Primary Bedroom w/ Closet, Lwr Level Family Room
Other
- Level: Upper
Other
- Level: Main
Other
- Level: Lower
Heating
- Forced Air, Natural Gas, Propane Rented, Propane
Cooling
- Central Air
Appliances
- Included: Dishwasher, Dryer, Free-Standing Range, Refrigerator, Washer
- Laundry: 1st Floor, Laundry Room
Features
- Wet Bar
- Doors: Sliding Doors, Paneled Doors
- Basement: Concrete,Walk-Out Access
- Has fireplace: Yes
- Fireplace features: One, Gas, Living Room
Interior area
- Total interior livable area: 3,264 sqft
- Finished area below ground: 800
Video & virtual tour
Property
Parking
- Total spaces: 2
- Parking features: Attached Garage
- Has attached garage: Yes
- Carport spaces: 2
Features
- Patio & porch: Deck-Wrap Around, Covered
- Exterior features: Dock, Fishing
- Has view: Yes
- View description: Lake
- Has water view: Yes
- Water view: Lake
- Waterfront features: Lake Access, Lake Front, Waterfront
Lot
- Size: 8,712 Square Feet
- Dimensions: 58 x 152
- Features: Hillside, Wooded
Details
- Parcel number: 220300300600
- Zoning: R-1
- Special conditions: Standard
Construction
Type & style
- Home type: SingleFamily
- Property subtype: Single Family Residence
Materials
- Vinyl Siding
- Roof: Shingle,Asphalt
Condition
- Year built: 2017
Utilities & green energy
- Sewer: Septic Tank
- Water: Shared Well
Community & HOA
HOA
- Has HOA: Yes
- HOA fee: $850 annually
Location
- Region: Delhi
Financial & listing details
- Price per square foot: $527/sqft
- Tax assessed value: $713,800
- Annual tax amount: $10,832
- Date on market: 3/12/2026
- Cumulative days on market: 221 days
- Road surface type: Concrete, Hard Surface Road
Estimated market value
$1,621,000
$1.54M - $1.70M
$2,649/mo
Price history
| Date | Event | Price |
|---|---|---|
| 9/10/2026 | Price change | $1,720,000-1.7%$527/sqft |
Source:  Northeast Iowa Regional BOR as distributed by MLS GRID #20260984 Report a problem | ||
| 7/20/2026 | Price change | $1,750,000-2.8%$536/sqft |
Source: Northeast Iowa Regional BOR as distributed by MLS GRID #20260984 Report a problem | ||
| 5/18/2026 | Price change | $1,799,900-2.7%$551/sqft |
Source: Northeast Iowa Regional BOR as distributed by MLS GRID #20260984 Report a problem | ||
| 3/12/2026 | Listed for sale | $1,850,000+1221.4%$567/sqft |
Source: Northeast Iowa Regional BOR as distributed by MLS GRID #20260984 Report a problem | ||
| 10/3/2018 | Sold | $140,000-50%$43/sqft |
Source: Public Record Report a problem | ||
| 9/30/2014 | Sold | $279,875$86/sqft |
Source: Public Record Report a problem | ||
Public tax history
| Year | Property taxes | Tax assessment |
|---|---|---|
| 2025 | $10,832 +2% | $713,800 -0.1% |
| 2024 | $10,616 +17% | $714,800 |
| 2023 | $9,070 +1.3% | $714,800 +38.8% |
| 2022 | $8,954 -10% | $515,100 |
| 2021 | $9,946 +14.8% | $515,100 -4.9% |
| 2020 | $8,666 +47.9% | $541,600 +12.6% |
| 2019 | $5,860 +51.4% | $481,000 +53.8% |
| 2018 | $3,870 -14% | $312,700 +61.5% |
| 2017 | $4,498 +7.1% | $193,600 |
| 2016 | $4,198 | $193,600 +29.4% |
| 2015 | $4,198 +20.3% | $149,600 |
| 2014 | $3,490 +19.8% | $149,600 |
| 2012 | $2,912 -6.7% | -- |
| 2011 | $3,120 +8.8% | -- |
| 2010 | $2,868 +2.6% | -- |
| 2009 | $2,794 +6.7% | -- |
| 2008 | $2,618 +9.9% | -- |
| 2007 | $2,382 | -- |
Find assessor info on the county website
Monthly payment
Est. payment
Payment breakdown
Explore the cost of this home by adjusting the details. Changes won't be saved.Climate risks
Neighborhood: 52223
Similar homes
- $1,450,0004 bd3 ba3k sqft26160 225th Ave, Delhi, IA 52223For Sale
 MLS ID #155319, Valerie Kieler, Remax Advantage. East Central Iowa AOR as distributed by MLS GRID
- $1,200,0004 bd2 ba1.8k sqft20879 263rd St, Manchester, IA 52057For Sale
 MLS ID #2603162, Warren Engelbart, REAL ESTATE AMERICA, INC.. CRAAR, CDRMLS
