Skip main navigation
Sold for $660,000
  • $660,000

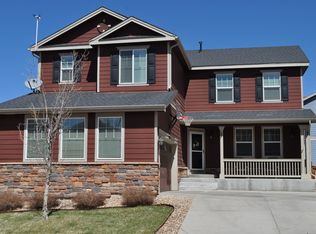
    22109 E Bellewood Place, Aurora, CO 80015

    4beds
    2,982sqft
    Single Family Residence
    Built in 2007
    6,665 Square Feet Lot
    $647,000 Zestimate®
    $221/sqft
    $3,441 Estimated rent

    Home value

    $647,000

    $615,000 - $679,000

    $3,441/mo

    Zestimate® history
    Loading
    Loading...

    Owner options

    List your home for rent

    $3,441/mo

    Rent Zestimate®

    Find your next renter with Zillow Rental Manager. Plus, with online applications, you can quickly screen prospective tenants – for free.

    Learn more

    $3,441/mo

    Rent Zestimate®

    Refinance and save

    $4,302/mo

    Est. payment

    Refinancing to a lower rate could help reduce your monthly payments and save thousands over the life of the loan.

    See today's rates

    $4,302/mo

    Est. payment

    Explore your selling options

    Work with a Zillow partner agent

    Leverage their expertise and Zillow's premium Showcase listings to get your home seen by more buyers.

    Get started

    List with your own agent

    Get your home in front of millions of buyers by listing it on Zillow.

    Learn how to do it

    Sell it yourself

    Take full control of how buyers see your home on Zillow by listing For Sale by Owner (FSBO).

    List your home

    What's special

    Gas stone fireplaceOversized garageWork benchGorgeous hardwood floors throughoutCommunity poolNew stamped backyard patioOversized corner lot
    This remarkable, turn key home in coveted Copperleaf sits on an oversized corner lot on QUIET street with lush landscaping and attention to detail throughout the home that sets it apart. Since purchase, the owners have invested significantly in the home. The main floor was updated with consistent, gorgeous hardwood floors throughout, creating effortless flow from room to room. The kitchen has been upgraded with an expanded kitchen island with counter-height seating and new dishwasher, oven/stove and range hood. The home also has a new washer and dryer, as well as top of the line AC and furnace with air purification installed in 2022. The gas stone fireplace in the living room gives the space an inviting feel year-round and the updated back sliding doors (with high end enclosed blinds) lead you outdoors to a covered patio and additional, new stamped backyard patio for your Colorado outdoor entertaining. The home is practically laid out with kitchen, living room, formal dining room, two bedrooms, including the primary suite, two baths, and laundry room on the main level. The basement includes two additional bedrooms, full bath, and spacious family room for movies, games, or anything else you dream of. There is also new lighting in many rooms and granite countertops in all bathrooms and kitchen. Don't forget about the oversized garage with plenty of space for 2 cars PLUS bikes, skiis, tools, work bench, etc. There is so much about this home that sets it apart from the rest. Come see for yourself! This home sits within walking distance to parks, playgrounds, trails, community pool and clubhouse, and is zoned to Cherry Creek Schools.

    Zillow last checked:

    Listing updated:

    Listed by:

    Jamie Nally 720-363-1849 Jamie@J2hometeam.com,

    Nash & Company,

    Jodi Hullinger 720-722-9292,

    Nash & Company

    Bought with:

    Megan Lopez, 100083637

    Thrive Real Estate Group

    Source: REcolorado as distributed by MLS GRID,MLS#: 1697874MLS Logo

    Facts & features

    Interior

    Bedrooms & bathrooms
    • Bedrooms: 4
    • Bathrooms: 3
    • Full bathrooms: 3
    • Main level bathrooms: 2
    • Main level bedrooms: 2
    Primary bedroom
    • Description: Spacious Master Bedroom With Coffered Ceiling And Walk-In Closet
    • Level: Main
    Bedroom
    • Description: Additional Bedroom On Main Floor With Ample Natural Light
    • Level: Main
    Bedroom
    • Description: Large Bedroom With Walk-In Closet
    • Level: Basement
    Bedroom
    • Description: Additional Bedroom Or Use As Home Office/Flex Space
    • Level: Basement
    Primary bathroom
    • Description: En Suite Bath Featuring Oversized Shower With Bench, Updated Granite Vanity With Double Sinks, Walk-In Closet And Private Toilet
    • Level: Main
    Bathroom
    • Description: Additional Full-Size Bathroom With Granite Counters And Bathtub
    • Level: Main
    Bathroom
    • Description: Full-Size Bathroom With Shower/Bathtub
    • Level: Basement
    Bonus room
    • Description: Oversized Basement Room With Options For Movie Room, Game Room And More!
    • Level: Basement
    Dining room
    • Description: Private Dining Room Off Of Living Room With Updated Lighting And Window Seat
    • Level: Main
    Kitchen
    • Description: Stainless Steel Appliances. New Oven, Hood And Dishwasher (2022), Granite Countertops, And Newly Extended Island With Counterheight Seating
    • Level: Main
    Laundry
    • Description: Spacious Laundry Room With New Washer And Dryer (2022)
    • Level: Main
    Living room
    • Description: Open Floorplan With Stone Gas Fireplace And Lots Of Natural Light.
    • Level: Main
    Utility room
    • Description: New, Top-Of-The-Line Amana Ac And Furnace With Air Purification System, Installed June 2022
    • Level: Basement
    Heating
    • Forced Air
    Cooling
    • Central Air
    Appliances
    • Included: Dishwasher, Disposal, Dryer, Gas Water Heater, Oven, Range Hood, Refrigerator, Washer
    Features
    • Ceiling Fan(s), Granite Counters, High Ceilings, Kitchen Island, Open Floorplan, Pantry, Primary Suite, Radon Mitigation System, Sound System, Walk-In Closet(s)
    • Flooring: Carpet, Wood
    • Windows: Double Pane Windows, Window Treatments
    • Basement: Finished,Full,Sump Pump
    • Number of fireplaces: 1
    • Fireplace features: Gas, Living Room
    • Common walls with other units/homes: No Common Walls
    Interior area
    • Total structure area: 2,982
    • Total interior livable area: 2,982 sqft
    • Finished area above ground: 1,498
    • Finished area below ground: 1,261

    Property

    Parking
    • Total spaces: 2
    • Parking features: Concrete, Dry Walled, Oversized
    • Attached garage spaces: 2
    Features
    • Levels: One
    • Stories: 1
    • Patio & porch: Covered, Deck, Front Porch, Patio
    • Exterior features: Lighting, Private Yard, Rain Gutters
    • Fencing: Full
    Lot
    • Size: 6,665 Square Feet
    • Features: Corner Lot, Landscaped, Level, Sprinklers In Front, Sprinklers In Rear
    Details
    • Parcel number: 034767304
    • Special conditions: Standard
    • Other equipment: Air Purifier, Satellite Dish

    Construction

    Type & style
    • Home type: SingleFamily
    • Architectural style: Traditional
    • Property subtype: Single Family Residence
    Materials
    • Frame, Stone, Wood Siding
    • Foundation: Concrete Perimeter
    • Roof: Composition
    Condition
    • Updated/Remodeled
    • Year built: 2007

    Utilities & green energy

    • Sewer: Public Sewer
    • Water: Public
    • Utilities for property: Cable Available, Electricity Connected, Internet Access (Wired), Natural Gas Connected

    Community & HOA

    Community
    • Security: Carbon Monoxide Detector(s), Smoke Detector(s)
    • Subdivision: Copperleaf
    HOA
    • Has HOA: Yes
    • Amenities included: Clubhouse, Playground, Pool, Trail(s)
    • Services included: Maintenance Grounds, Recycling, Trash
    • HOA fee: $439 semi-annually
    • HOA name: Copperleaf HOA
    • HOA phone: 303-429-2611
    Location
    • Region: Aurora

    Financial & listing details

    • Price per square foot: $221/sqft
    • Tax assessed value: $655,800
    • Annual tax amount: $4,231
    • Date on market: 10/15/2023
    • Listing terms: Cash,Conventional,FHA,VA Loan
    • Exclusions: Seller's Personal Property And Staging Items.
    • Ownership: Individual
    • Electric utility on property: Yes
    • Road surface type: Paved

    Price history

    DateEventPrice
    12/8/2023Sold$660,000-2.8%$221/sqft
    Source: REcolorado as distributed by MLS GRID #1697874 Report a problem
    10/31/2023Pending sale$679,000$228/sqft
    Source: REcolorado as distributed by MLS GRID #1697874 Report a problem
    10/14/2023Listed for sale$679,000+4.3%$228/sqft
    Source: REcolorado as distributed by MLS GRID #1697874 Report a problem
    2/11/2022Sold$651,000+126.2%$218/sqft
    Source: Public Record Report a problem
    3/24/2021Listing removed--
    Source: Owner Report a problem
    6/18/2015Listing removed$2,550$1/sqft
    Source: Owner Report a problem
    5/31/2015Listed for rent$2,550$1/sqft
    Source: Owner Report a problem
    7/8/2014Sold$287,777+10.7%$97/sqft
    Source: Public Record Report a problem
    5/7/2014Pending sale$260,000$87/sqft
    Source: RE/MAX ALLIANCE #4138610 Report a problem
    4/26/2014Listed for sale$260,000-18.2%$87/sqft
    Source: RE/MAX ALLIANCE #4138610 Report a problem
    3/6/2008Sold$318,000$107/sqft
    Source: Public Record Report a problem

    Public tax history

    YearProperty taxesTax assessment
    2025$5,611 +4.8%$40,988 -3.2%
    2024$5,353 +26.5%$42,351 -8.9%
    2023$4,231 -0.3%$46,483 +43.8%
    2022$4,246 $32,332 -2.8%
    2021-- $33,262 +4.2%
    2020$4,102 -7.8%$31,925
    2019$4,449 --
    2018$4,449 +0.6%$27,353
    2017$4,424 $27,353 +13.1%
    2016-- $24,182
    2015-- $24,182 +12.3%
    2014$3,935 +1.5%$21,540 -1.6%
    2013$3,877 $21,880
    2012-- $21,880
    2011$3,842 +1.3%$21,880 -4.2%
    2010$3,793 +70.9%$22,840
    2009$2,220 $22,840 +68.9%
    2008-- $13,520 +84400%
    2007-- $16
    Find assessor info on the county website

    Neighborhood: 80015

    Nearby schools

    GreatSchools rating
    Schools provided by the listing agent
    • Elementary: Mountain Vista
    • Middle: Sky Vista
    • High: Eaglecrest
    • District: Cherry Creek 5

    Source: REcolorado as distributed by MLS GRID. This data may not be complete. We recommend contacting the local school district to confirm school assignments for this home.

    Get a cash offer in 3 minutes
    Find out how much your home could sell for in as little as 3 minutes with a no-obligation cash offer.
    Estimated market value
    $647,000
    Get a cash offer in 3 minutes
    Find out how much your home could sell for in as little as 3 minutes with a no-obligation cash offer.
    Estimated market value
    $647,000