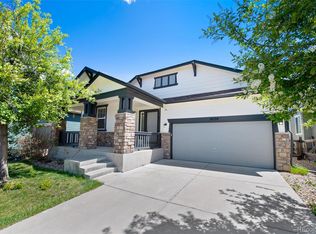
Located in Aurora's sought-after Copperleaf community, this 5-bedroom, 4-bathroom two-story offers extensive updates, versatile living spaces, and mountain views from the primary suite! The home’s main floor welcomes you with a beautiful foyer entrance, spacious dining room, butler’s pantry, updated kitchen, and large living room. The dining room is situated perfectly from the kitchen via the butler’s pantry - impress your guests with a beverage bar or charcuterie spread as you entertain with ease. The kitchen is beautifully updated with new quartz countertops, painted cabinetry, new hardware, upgraded appliances and a large farmhouse-style sink. The main floor is complete with a large laundry room and a powder bath. Enjoy high ceilings throughout and brand new hardwood floors! These thoughtful finishes make each space feel fresh and move-in ready. Upstairs, you’ll find the spacious, primary suite, which is a true retreat. Featuring stunning mountain views, a luxurious five-piece bath, and a huge walk-in closet, you’ll enjoy winding down from the day in this sanctuary. The primary bathroom offers plenty of counter space, a large bathroom, and beautiful finishes throughout. Upstairs also includes three additional bedrooms, all well-sized, and a full bathroom, which is perfectly located in the hallway. The finished basement adds an abundance of additional living space with a family room, wet bar, bonus area, bedroom and three-quarter bathroom, ideal for guests. Recent improvements are extensive, including a professionally landscaped backyard with mature trees and patio, upgraded lighting, new exterior doors, plumbing fixtures, and a two-year-old roof. Located in the heart of Cherry Creek School, enjoy all that the Copperleaf community has to offer, including a pool, scenic trails, and a basketball court. The beautiful home is just minutes from Southlands Mall, Aurora Reservoir, and Smoky Hill Library. Fully updated. Perfectly located. Move-in ready.
Sold for $670,000
$670,000
5060 S Riviera Court, Aurora, CO 80015
5beds
3,611sqft
Single Family Residence
Built in 2011
5,105 Square Feet Lot
$669,800 Zestimate®
$186/sqft
$3,784 Estimated rent
Home value
$669,800
$630,000 - $710,000
$3,784/mo
Zestimate® history
Owner options
List your home for rent
$3,784/mo
Rent Zestimate®
Find your next renter with Zillow Rental Manager. Plus, with online applications, you can quickly screen prospective tenants – for free.
$3,784/mo
Rent Zestimate®
Refinance and save
$4,072/mo
Est. payment
Refinancing to a lower rate could help reduce your monthly payments and save thousands over the life of the loan.
$4,072/mo
Est. payment
Explore your selling options
Work with a Zillow partner agent
Leverage their expertise and Zillow's premium Showcase listings to get your home seen by more buyers.
Get startedList with your own agent
Get your home in front of millions of buyers by listing it on Zillow.
Learn how to do itSell it yourself
Take full control of how buyers see your home on Zillow by listing For Sale by Owner (FSBO).
List your homeWhat's special
Large farmhouse-style sinkLuxurious five-piece bathPowder bathNew hardwareNew exterior doorsUpgraded appliancesLarge laundry room
Zillow last checked:
Listing updated:
Listed by:
Lydia Golesh 303-731-9974 lydia@goleshteam.com,
Keller Williams DTC
Bought with:
Shelby Goshorn, 100102818
Compass - Denver
Source: REcolorado as distributed by MLS GRID,MLS#: 8542114
Facts & features
Interior
Bedrooms & bathrooms
- Bedrooms: 5
- Bathrooms: 4
- Full bathrooms: 2
- 3/4 bathrooms: 1
- 1/2 bathrooms: 1
- Main level bathrooms: 1
Bedroom
- Features: Primary Suite
- Level: Upper
Bedroom
- Level: Upper
Bedroom
- Level: Upper
Bedroom
- Level: Upper
Bedroom
- Level: Basement
Bathroom
- Level: Main
Bathroom
- Features: En Suite Bathroom, Primary Suite
- Level: Upper
Bathroom
- Level: Upper
Bathroom
- Level: Basement
Dining room
- Level: Main
Family room
- Level: Basement
Kitchen
- Level: Main
Laundry
- Level: Main
Living room
- Level: Main
Utility room
- Level: Basement
Heating
- Forced Air
Cooling
- Central Air
Appliances
- Included: Cooktop, Dishwasher, Microwave, Oven, Refrigerator
Features
- Built-in Features, Ceiling Fan(s), Eat-in Kitchen, Entrance Foyer, Five Piece Bath, Granite Counters, High Ceilings, High Speed Internet, Kitchen Island, Pantry, Primary Suite, Walk-In Closet(s)
- Flooring: Carpet, Tile, Wood
- Windows: Double Pane Windows
- Basement: Finished,Full,Interior Entry,Partial
- Number of fireplaces: 1
- Fireplace features: Electric, Living Room
Interior area
- Total structure area: 3,611
- Total interior livable area: 3,611 sqft
- Finished area above ground: 2,507
- Finished area below ground: 1,104
Property
Parking
- Total spaces: 2
- Parking features: Concrete, Exterior Access Door, Lighted, Storage
- Attached garage spaces: 2
Features
- Levels: Two
- Stories: 2
- Patio & porch: Front Porch, Patio
- Exterior features: Lighting, Private Yard, Rain Gutters
- Fencing: Full
- Has view: Yes
- View description: Mountain(s)
Lot
- Size: 5,105 Square Feet
- Features: Irrigated, Landscaped, Level, Many Trees, Master Planned, Sprinklers In Front, Sprinklers In Rear
Details
- Parcel number: 034767096
- Special conditions: Standard
Construction
Type & style
- Home type: SingleFamily
- Property subtype: Single Family Residence
Materials
- Stone, Wood Siding
- Roof: Composition
Condition
- Updated/Remodeled
- Year built: 2011
Utilities & green energy
- Sewer: Public Sewer
- Water: Public
- Utilities for property: Electricity Connected, Internet Access (Wired), Natural Gas Available, Phone Available
Community & HOA
Community
- Security: Carbon Monoxide Detector(s), Smoke Detector(s)
- Subdivision: Copperleaf
HOA
- Has HOA: Yes
- Amenities included: Clubhouse, Park, Playground, Pool
- Services included: Maintenance Grounds, Recycling, Road Maintenance, Trash
- HOA fee: $170 monthly
- HOA name: Service Plus Community Management
- HOA phone: 720-571-1440
Location
- Region: Aurora
Financial & listing details
- Price per square foot: $186/sqft
- Tax assessed value: $624,700
- Annual tax amount: $5,591
- Date on market: 6/3/2026
- Listing terms: Cash,Conventional,FHA,VA Loan
- Exclusions: Seller's Personal Property, Staging Items, Washer, Dryer
- Ownership: Individual
- Electric utility on property: Yes
- Road surface type: Paved
Price history
| Date | Event | Price |
|---|---|---|
| 7/31/2026 | Sold | $670,000-2.2%$186/sqft |
Source:  REcolorado as distributed by MLS GRID #8542114 Report a problem REcolorado as distributed by MLS GRID #8542114 Report a problem | ||
| 7/9/2026 | Pending sale | $685,000$190/sqft |
Source: REcolorado as distributed by MLS GRID #8542114 Report a problem | ||
| 6/3/2026 | Listed for sale | $685,000+63.1%$190/sqft |
Source: REcolorado as distributed by MLS GRID #8542114 Report a problem | ||
| 10/27/2017 | Sold | $420,000-1.8%$116/sqft |
Source: Public Record Report a problem | ||
| 8/16/2017 | Price change | $427,500-1.7%$118/sqft |
Source: Porchlight Real Estate Group #9381396 Report a problem | ||
| 7/20/2017 | Price change | $435,000-2.2%$120/sqft |
Source: Porchlight Real Estate Group #9381396 Report a problem | ||
| 6/28/2017 | Listed for sale | $445,000+29%$123/sqft |
Source: Porchlight Real Estate Group #9381396 Report a problem | ||
| 9/29/2014 | Sold | $345,000$96/sqft |
Source: Public Record Report a problem | ||
| 8/13/2014 | Listed for sale | $345,000+27.8%$96/sqft |
Source: rehoboth realty llc #1993387 Report a problem | ||
| 3/23/2012 | Sold | $270,000-6.8%$75/sqft |
Source: Public Record Report a problem | ||
| 1/24/2012 | Listed for sale | $289,650$80/sqft |
Source: Capital Pacific Real Estate of Colorado, LLC #1061969 Report a problem | ||
Public tax history
| Year | Property taxes | Tax assessment |
|---|---|---|
| 2025 | $5,470 +4.8% | $39,044 -5.4% |
| 2024 | $5,218 +23.2% | $41,265 -9.1% |
| 2023 | $4,236 -0.3% | $45,387 +40.2% |
| 2022 | $4,250 | $32,367 -2.8% |
| 2021 | -- | $33,298 +2.8% |
| 2020 | $4,162 -12.4% | $32,404 |
| 2019 | $4,751 | -- |
| 2018 | $4,751 +0.5% | $29,405 |
| 2017 | $4,725 | $29,405 +26.5% |
| 2016 | -- | $23,251 |
| 2015 | -- | $23,251 +5.9% |
| 2014 | $3,766 -4.1% | $21,954 +14.5% |
| 2013 | $3,928 | $19,180 +465.8% |
| 2012 | -- | $3,390 |
| 2011 | $558 +5.3% | $3,390 |
| 2010 | $530 -53.3% | $3,390 +4% |
| 2009 | $1,135 | $3,260 -54.6% |
| 2008 | -- | $7,178 |
Find assessor info on the county website
Neighborhood: 80015
Nearby homes
- $650,0006 bd4 ba4.2k sqft5050 S Riviera Ct, Aurora, CO 80015Sold

- $660,0004 bd3 ba2.9k sqft22109 E Bellewood Pl, Aurora, CO 80015Sold

- $565,0003 bd3 ba2.2k sqft5030 S Riviera Ct, Aurora, CO 80015Sold
- $583,0001 bd3 ba1.5k sqft22077 E Bellewood Pl, Aurora, CO 80015Off Market
- $618,4004 bd4 ba3k sqft22075 E Pennwood Cir, Centennial, CO 80015Off Market
- $584,8003 bd3 ba2.5k sqft5061 S Rome St, Aurora, CO 80015Off Market
- $653,1005 bd4 ba3.6k sqft22081 E Bellewood Pl, Aurora, CO 80015Off Market
- $634,2004 bd4 ba3.5k sqft5051 S Rome St, Aurora, CO 80015Off Market
Nearby schools
GreatSchools rating
- 6/10Mountain Vista Elementary SchoolGrades: PK-5Distance: 0.6 mi
- 6/10Sky Vista Middle SchoolGrades: 6-8Distance: 1.1 mi
- 7/10Eaglecrest High SchoolGrades: 9-12Distance: 0.2 mi
Schools provided by the listing agent
- Elementary: Mountain Vista
- Middle: Sky Vista
- High: Eaglecrest
- District: Cherry Creek 5
Source: REcolorado as distributed by MLS GRID. This data may not be complete. We recommend contacting the local school district to confirm school assignments for this home.
Get a cash offer in 3 minutes
Find out how much your home could sell for in as little as 3 minutes with a no-obligation cash offer.
Estimated market value
$669,800
Get a cash offer in 3 minutes
Find out how much your home could sell for in as little as 3 minutes with a no-obligation cash offer.
Estimated market value
$669,800
- Colorado
- Arapahoe County
- Aurora
- 80015
- 5060 S Riviera Court
Nearby cities
Nearby neighborhoods
Nearby zip codes
Other Aurora Topics
