Welcome home where modern elegance meets historic charm! You will fall in LOVE with this adorable tudor-style bungalow home in the heart of the desirable historic Kenwood neighborhood! This home is just a short walk to the bustling Grand Central Arts District where you will find trendy new restaurants, dog-friendly bars and breweries, boutique shopping, museums and so much more! A HUGE PERK to this home is the attached in-law apartment with a full bedroom, full bathroom, and a full kitchen. Making this a 4 bedrooom home! A private entrance offers versatility and privacy for guests or multi-generational living arrangements and could be potential income. (The seller has consistently rented this space generating monthly income) Upon entering the home, you will be greeted by the warmth of hardwood flooring that flows throughout the main living areas. Natural light floods this space, enhancing the inviting atmosphere and highlighting the meticulous attention to detail found in every corner. The heart of the home is the modern updated kitchen, a culinary enthusiast's dream. This kitchen combines style with functionality and features high-end appliances and finishes, including custom cabinetry and quartz countertops, top of the line gas stove with a convenient pot filler. A breakfast bar is perfect for casual dining or entertaining guests, while the adjacent formal dining area offers an elegant setting for special occasions. A separate office nook provides the ideal retreat for those who work from home or simply need a quiet space to focus. With its tranquil ambiance and ample natural light, it's the perfect place to find inspiration and productivity. The home boasts modern conveniences such as impact windows, ensuring energy efficiency. Completing the home is a one-car garage with alley access, providing convenience and security for vehicle storage. There is plenty of space to park a few vehicles or even a boat. Outside, the lush landscaping encompasses a newer wood deck perfect for outdoor entertaining or grilling. Buy this home with confidence knowing that the roof is 2017 and HVAC is 2023, and electrical has been updated. This 1940s Tudor-style bungalow in historic Kenwood offers the perfect blend of vintage charm and modern luxury. With its updated amenities, elegant finishes, and thoughtful design, it's a true gem that captures the essence of sophisticated urban living.
Sold for $705,000
$705,000
2211 8TH AVENUE N, ST PETERSBURG, FL 33713
4beds
1,806sqft
Single Family Residence
Built in 1947
6,451 Square Feet Lot
$707,500 Zestimate®
$390/sqft
$3,885 Estimated rent
Home value
$707,500
$658,000 - $764,000
$3,885/mo
Zestimate® history
Owner options
List your home for rent
$3,885/mo
Rent Zestimate®
Find your next renter with Zillow Rental Manager. Plus, with online applications, you can quickly screen prospective tenants – for free.
$3,885/mo
Rent Zestimate®
Refinance and save
$4,808/mo
Est. payment
Refinancing to a lower rate could help reduce your monthly payments and save thousands over the life of the loan.
$4,808/mo
Est. payment
Explore your selling options
Work with a Zillow partner agent
Leverage their expertise and Zillow's premium Showcase listings to get your home seen by more buyers.
Get startedList with your own agent
Get your home in front of millions of buyers by listing it on Zillow.
Learn how to do itSell it yourself
Take full control of how buyers see your home on Zillow by listing For Sale by Owner (FSBO).
List your homeWhat's special
Zillow last checked:
Listing updated:
Listed by:
Becky McConnell 727-410-1898,
KELLER WILLIAMS ST PETE REALTY 727-894-1600
Bought with:
Megan Robinson, 3276592
COMPASS FLORIDA LLC
Source: Stellar MLS,MLS#: U8237012 Originating MLS: Pinellas Suncoast
Originating MLS: Pinellas Suncoast
Facts & features
Interior
Bedrooms & bathrooms
- Bedrooms: 4
- Bathrooms: 3
- Full bathrooms: 3
Rooms
- Room types: Bonus Room, Den/Library/Office, Dining Room
Primary bedroom
- Features: Built-in Closet
- Level: First
- Dimensions: 10x13
Bedroom 2
- Features: Built-in Closet
- Level: First
- Dimensions: 10x10
Bedroom 3
- Features: Built-in Closet
- Level: First
- Dimensions: 14x13
Bonus room
- Features: No Closet
- Level: First
- Dimensions: 14x10
Dining room
- Level: First
- Dimensions: 22x10
Kitchen
- Level: First
- Dimensions: 9x13
Living room
- Level: First
- Dimensions: 15x13
Heating
- Central, Wall Units / Window Unit
Cooling
- Central Air, Ductless
Appliances
- Included: Dishwasher, Disposal, Dryer, Range, Range Hood, Refrigerator, Washer
- Laundry: In Garage
Features
- Ceiling Fan(s), Eating Space In Kitchen, Open Floorplan, Primary Bedroom Main Floor, Solid Surface Counters, In-Law Floorplan
- Flooring: Engineered Hardwood, Tile
- Doors: French Doors
- Windows: Blinds, Window Treatments
- Has fireplace: No
Interior area
- Total structure area: 2,086
- Total interior livable area: 1,806 sqft
Property
Parking
- Total spaces: 1
- Parking features: Driveway, Garage Faces Rear
- Attached garage spaces: 1
- Has uncovered spaces: Yes
Features
- Levels: One
- Stories: 1
- Patio & porch: Deck
- Exterior features: Lighting, Sidewalk
- Fencing: Fenced,Vinyl,Wood
- Has view: Yes
- View description: Trees/Woods
Lot
- Size: 6,451 Square Feet
- Dimensions: 50 x 129
- Features: City Lot, In County, Near Public Transit, Sidewalk
- Residential vegetation: Trees/Landscaped
Details
- Parcel number: 143116124920000140
- Special conditions: None
Construction
Type & style
- Home type: SingleFamily
- Architectural style: Bungalow,Tudor
- Property subtype: Single Family Residence
Materials
- Wood Frame
- Foundation: Crawlspace, Slab
- Roof: Shingle
Condition
- New construction: No
- Year built: 1947
Utilities & green energy
- Sewer: Public Sewer
- Water: Public
- Utilities for property: Natural Gas Connected, Public
Community & HOA
Community
- Pet fee: $0 monthly
- Subdivision: BRUNSON SUB
HOA
- Has HOA: No
Location
- Region: Saint Petersburg
Financial & listing details
- Price per square foot: $390/sqft
- Tax assessed value: $579,392
- Annual tax amount: $9,621
- Date on market: 4/4/2024
- Cumulative days on market: 183 days
- Listing terms: Cash,Conventional,VA Loan
- Ownership: Fee Simple
- Total actual rent: 0
- Road surface type: Paved
Price history
| Date | Event | Price |
|---|---|---|
| 11/7/2024 | Sold | $705,000-2.8%$390/sqft |
Source:  Stellar MLS #U8237012 Report a problem Stellar MLS #U8237012 Report a problem | ||
| 10/7/2024 | Pending sale | $725,000$401/sqft |
Source: Stellar MLS #U8237012 Report a problem | ||
| 9/18/2024 | Price change | $725,000-2%$401/sqft |
Source: Stellar MLS #U8237012 Report a problem | ||
| 9/5/2024 | Price change | $740,000-0.7%$410/sqft |
Source: Stellar MLS #U8237012 Report a problem | ||
| 8/15/2024 | Price change | $745,000-0.7%$413/sqft |
Source: Stellar MLS #U8237012 Report a problem | ||
| 5/29/2024 | Price change | $750,000-2%$415/sqft |
Source: Stellar MLS #U8237012 Report a problem | ||
| 5/6/2024 | Price change | $765,000-1.3%$424/sqft |
Source: Stellar MLS #U8237012 Report a problem | ||
| 4/19/2024 | Price change | $775,000-2.5%$429/sqft |
Source: Stellar MLS #U8237012 Report a problem | ||
| 4/5/2024 | Listed for sale | $795,000+14.4%$440/sqft |
Source: Stellar MLS #U8237012 Report a problem | ||
| 6/22/2023 | Listing removed | -- |
Source: Zillow Rentals Report a problem | ||
| 6/3/2023 | Price change | $1,500-9.1%$1/sqft |
Source: Zillow Rentals Report a problem | ||
| 5/15/2023 | Price change | $1,650-2.9%$1/sqft |
Source: Zillow Rentals Report a problem | ||
| 4/21/2023 | Price change | $1,700-2.9%$1/sqft |
Source: Zillow Rentals Report a problem | ||
| 4/14/2023 | Price change | $1,750-2.8%$1/sqft |
Source: Zillow Rentals Report a problem | ||
| 2/13/2023 | Price change | $1,800-2.7%$1/sqft |
Source: Zillow Rentals Report a problem | ||
| 1/17/2023 | Price change | $1,850-2.6%$1/sqft |
Source: Zillow Rentals Report a problem | ||
| 12/6/2022 | Listed for rent | $1,900$1/sqft |
Source: Zillow Rentals Report a problem | ||
| 3/29/2022 | Sold | $695,000+16.8%$385/sqft |
Source: Public Record Report a problem | ||
| 3/12/2022 | Pending sale | $595,000$329/sqft |
Source: Stellar MLS #U8154448 Report a problem | ||
| 3/11/2022 | Listed for sale | $595,000+67.6%$329/sqft |
Source: Stellar MLS #U8154448 Report a problem | ||
| 3/24/2021 | Listing removed | -- |
Source: Owner Report a problem | ||
| 8/29/2019 | Sold | $355,000-2.7%$197/sqft |
Source: Public Record Report a problem | ||
| 8/11/2019 | Listed for sale | $365,000$202/sqft |
Source: Owner Report a problem | ||
| 7/29/2019 | Pending sale | $365,000$202/sqft |
Source: RE/MAX Action First #U8050759 Report a problem | ||
| 7/17/2019 | Price change | $365,000-2.7%$202/sqft |
Source: RE/MAX ACTION FIRST OF FLORIDA #U8050759 Report a problem | ||
| 6/28/2019 | Listed for sale | $375,000+73.6%$208/sqft |
Source: RE/MAX ACTION FIRST OF FLORIDA #U8050759 Report a problem | ||
| 4/4/2016 | Sold | $216,000+71.4%$120/sqft |
Source: Stellar MLS #U7764569 Report a problem | ||
| 10/3/2012 | Sold | $126,000+0.8%$70/sqft |
Source: Public Record Report a problem | ||
| 4/26/2012 | Listing removed | $125,000$69/sqft |
Source: Coldwell Banker Residential Real Estate - St Petersburg NE #U7523239 Report a problem | ||
Public tax history
| Year | Property taxes | Tax assessment |
|---|---|---|
| 2025 | $9,436 -2.4% | $516,295 -4% |
| 2024 | $9,670 -3.5% | $538,044 -1.7% |
| 2023 | $10,022 +36.1% | $547,197 +56.1% |
| 2022 | $7,363 +8.6% | $350,635 +10% |
| 2021 | $6,781 +9.4% | $318,759 +10% |
| 2020 | $6,197 +73.7% | $289,781 +39.4% |
| 2019 | $3,568 | $207,876 +1.9% |
| 2018 | $3,568 +1.6% | $204,000 +2.1% |
| 2017 | $3,512 +104.8% | $199,804 +68.4% |
| 2016 | $1,715 -1.4% | $118,626 +0.7% |
| 2015 | $1,739 +0.8% | $117,801 +0.8% |
| 2014 | $1,726 +1.1% | $116,866 +1.5% |
| 2013 | $1,707 -43.7% | $115,139 -12.3% |
| 2012 | $3,034 | $131,335 -0.9% |
| 2011 | -- | $132,564 -6% |
| 2010 | -- | $140,959 -18% |
| 2009 | -- | $171,834 +145.4% |
| 2008 | $700 | $70,030 +3% |
| 2007 | -- | $67,990 -58.3% |
| 2005 | -- | $163,100 +28.8% |
| 2004 | $911 +2.5% | $126,600 +21.1% |
| 2003 | $889 -5.2% | $104,500 +6.9% |
| 2002 | $937 | $97,800 +55.5% |
| 2001 | $937 -11.4% | $62,900 -14.1% |
| 2000 | $1,058 | $73,200 |
Find assessor info on the county website
Neighborhood: Historic Kenwood
Nearby homes
- $426,2003 bd2 ba1k sqft2221 8th Ave N, Saint Petersburg, FL 33713Off Market
- $530,0004 bd2 ba1.4k sqft810 22nd St N, Saint Petersburg, FL 33713Sold
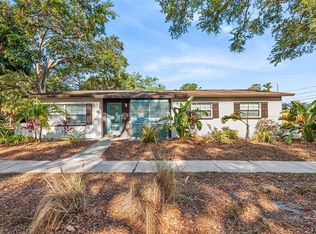
- $441,4004 bd2 ba1.4k sqft810 22nd St N #A, Saint Petersburg, FL 33713Off Market
- $---- bd1 ba500 sqft810 22nd St N #B, Saint Petersburg, FL 33713Off Market
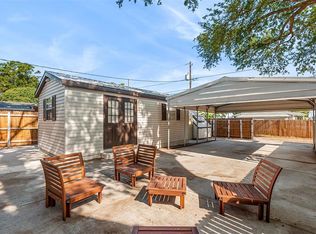
- $398,4002 bd1 ba930 sqft2231 8th Ave N, Saint Petersburg, FL 33713Off Market
- $275,000-- bd1 ba792 sqft2210 9th Ave N, Saint Petersburg, FL 33713Off Market
- $278,400-- bd1 ba980 sqft2220 9th Ave N, Saint Petersburg, FL 33713Off Market
- $475,6003 bd1 ba1.4k sqft830 22nd St N, Saint Petersburg, FL 33713Off Market
Nearby schools
GreatSchools rating
- 5/10Woodlawn Elementary SchoolGrades: PK-5Distance: 0.7 mi
- 5/10John Hopkins Middle SchoolGrades: 6-8Distance: 1.3 mi
- 6/10St. Petersburg High SchoolGrades: 9-12Distance: 0.3 mi
Schools provided by the listing agent
- Elementary: Woodlawn Elementary-PN
- Middle: John Hopkins Middle-PN
- High: St. Petersburg High-PN
Source: Stellar MLS. This data may not be complete. We recommend contacting the local school district to confirm school assignments for this home.
Get a cash offer in 3 minutes
Find out how much your home could sell for in as little as 3 minutes with a no-obligation cash offer.
Estimated market value
$707,500
Get a cash offer in 3 minutes
Find out how much your home could sell for in as little as 3 minutes with a no-obligation cash offer.
Estimated market value
$707,500
- Florida
- Pinellas County
- Saint Petersburg
- 33713
- Historic Kenwood
- 2211 8TH AVENUE N
Nearby cities
Nearby neighborhoods
Nearby zip codes
Other Saint Petersburg Topics
- Apartments for Rent in 33713
- Houses for Sale in 33713
- Houses for Rent in 33713
- 33713 Real Estate
- Saint Petersburg Condos
- Houses for Sale in Saint Petersburg
- Newest Listings in Saint Petersburg
- Saint Petersburg Home Values
- Saint Petersburg Real Estate Agents
- Saint Petersburg Refinance
- Saint Petersburg Mortgage Rates
