Skip main navigation
Sold for $530,000
  • $530,000

    810 22nd St N, Saint Petersburg, FL 33713

    4beds
    1,485sqft
    Single Family Residence
    Built in 1977
    6,669 Square Feet Lot
    $529,600 Zestimate®
    $357/sqft
    $3,255 Estimated rent

    Home value

    $529,600

    $487,000 - $577,000

    $3,255/mo

    Zestimate® history
    Loading
    Loading...

    Owner options

    List your home for rent

    $3,255/mo

    Rent Zestimate®

    Find your next renter with Zillow Rental Manager. Plus, with online applications, you can quickly screen prospective tenants – for free.

    Learn more

    $3,255/mo

    Rent Zestimate®

    Refinance and save

    $3,656/mo

    Est. payment

    Refinancing to a lower rate could help reduce your monthly payments and save thousands over the life of the loan.

    See today's rates

    $3,656/mo

    Est. payment

    Explore your selling options

    Work with a Zillow partner agent

    Leverage their expertise and Zillow's premium Showcase listings to get your home seen by more buyers.

    Get started

    List with your own agent

    Get your home in front of millions of buyers by listing it on Zillow.

    Learn how to do it

    Sell it yourself

    Take full control of how buyers see your home on Zillow by listing For Sale by Owner (FSBO).

    List your home

    What's special

    Alley accessElegant french doorsStunning primary suiteOwn kitchenetteModern kitchenCorner lotPrivate driveway
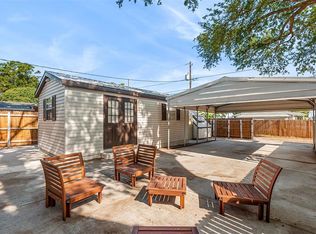
    Welcome to this beautifully updated Kenwood gem in the heart of historic St. Petersburg, FL! This charming residence offers the perfect blend of classic character and modern upgrades. The main home features 4 spacious bedrooms and 2 full bathrooms, including a stunning primary suite with a luxurious en suite bath, and a generous walk-in closet. The modern kitchen boasts sleek stainless steel appliances and opens seamlessly into a large, inviting living area—ideal for entertaining guests or relaxing in style. Elegant French doors lead to a serene outdoor space, perfect for enjoying Florida’s beautiful weather. Freshly and professionally painted throughout the interior—a $8,000 value— the home feels bright, clean, and move-in ready. One of the standout features of this property is the detached ADU / Artist Studio / Apartment located just behind the main home. Complete with its own kitchenette, full bathroom, private driveway, and carport, this versatile space is perfect for a guest suite, home office, creative studio, or as an income-generating rental opportunity. Nestled on a corner lot with alley access, this property offers both privacy and convenience in one of St. Pete’s most desirable neighborhoods. Don’t miss your chance to own a piece of Kenwood charm!

    Zillow last checked:

    Listing updated:

    Listed by:

    Whitney Roberts 863-602-1043,

    LPT REALTY, LLC 877-366-2213,

    Edward Dimotta PA 863-287-7272,

    LPT REALTY, LLC

    Bought with:

    Jami Denison, 3295498

    CENTURY 21 BEGGINS

    Source: Stellar MLS,MLS#: TB8440460MLS LogoOriginating MLS: Orlando Regional

    Facts & features

    Interior

    Bedrooms & bathrooms
    • Bedrooms: 4
    • Bathrooms: 2
    • Full bathrooms: 2
    Primary bedroom
    • Features: Ceiling Fan(s), Dual Sinks, En Suite Bathroom, Rain Shower Head, Shower No Tub, Walk-In Closet(s)
    • Level: First
    • Area: 312 Square Feet
    • Dimensions: 13x24
    Bedroom 2
    • Features: Ceiling Fan(s), Built-in Closet
    • Level: First
    • Area: 100 Square Feet
    • Dimensions: 10x10
    Bathroom 2
    • Features: Tub With Shower
    • Level: First
    • Area: 60 Square Feet
    • Dimensions: 6x10
    Kitchen
    • Level: First
    • Area: 156 Square Feet
    • Dimensions: 12x13
    Living room
    • Features: Ceiling Fan(s)
    • Level: First
    • Area: 255 Square Feet
    • Dimensions: 15x17
    Heating
    • Central
    Cooling
    • Central Air
    Appliances
    • Included: Dishwasher, Disposal, Dryer, Electric Water Heater, Range, Range Hood, Refrigerator, Washer
    • Laundry: Electric Dryer Hookup, Inside, Washer Hookup
    Features
    • Ceiling Fan(s), Dry Bar, Eating Space In Kitchen, Kitchen/Family Room Combo, Primary Bedroom Main Floor, Solid Surface Counters, Split Bedroom, Walk-In Closet(s)
    • Flooring: Laminate
    • Doors: French Doors
    • Has fireplace: No
    Interior area
    • Total structure area: 1,545
    • Total interior livable area: 1,485 sqft

    Property

    Parking
    • Total spaces: 2
    • Parking features: Alley Access, Covered, Driveway, Off Street, On Street
    • Carport spaces: 2
    • Has uncovered spaces: Yes
    Features
    • Levels: One
    • Stories: 1
    • Exterior features: Sidewalk, Storage
    • Fencing: Wood
    Lot
    • Size: 6,669 Square Feet
    • Dimensions: 51 x 129
    • Features: Corner Lot, Historic District
    Details
    • Additional structures: Guest House
    • Parcel number: 143116124920000130
    • Special conditions: None

    Construction

    Type & style
    • Home type: SingleFamily
    • Property subtype: Single Family Residence
    Materials
    • Brick, Stucco
    • Foundation: Slab
    • Roof: Shingle
    Condition
    • New construction: No
    • Year built: 1977

    Utilities & green energy

    • Sewer: Public Sewer
    • Water: Public
    • Utilities for property: BB/HS Internet Available, Cable Available, Electricity Connected, Natural Gas Connected

    Community & HOA

    Community
    • Features: Park
    • Pet fee: $0 monthly
    • Subdivision: BRUNSON SUB
    HOA
    • Has HOA: No
    Location
    • Region: Saint Petersburg

    Financial & listing details

    • Price per square foot: $357/sqft
    • Tax assessed value: $545,010
    • Annual tax amount: $10,636
    • Date on market: 10/22/2025
    • Cumulative days on market: 300 days
    • Listing terms: Cash,Conventional
    • Ownership: Fee Simple
    • Total actual rent: 0
    • Electric utility on property: Yes
    • Road surface type: Paved, Asphalt

    Price history

    DateEventPrice
    4/29/2026Sold$530,000-6.2%$357/sqft
    Source: Stellar MLS #TB8440460 Report a problem
    2/7/2026Pending sale$564,900$380/sqft
    Source: Stellar MLS #TB8440460 Report a problem
    1/2/2026Price change$564,900-1.7%$380/sqft
    Source: Stellar MLS #TB8440460 Report a problem
    12/4/2025Price change$574,900-4%$387/sqft
    Source: Stellar MLS #TB8440460 Report a problem
    11/18/2025Price change$599,000-4.2%$403/sqft
    Source: Stellar MLS #TB8440460 Report a problem
    10/22/2025Listed for sale$625,000+4.3%$421/sqft
    Source: Stellar MLS #TB8440460 Report a problem
    9/18/2025Listing removed$599,000$403/sqft
    Source: Stellar MLS #TB8357339 Report a problem
    7/10/2025Price change$599,000-7.7%$403/sqft
    Source: Stellar MLS #TB8357339 Report a problem
    6/13/2025Price change$649,000-1.5%$437/sqft
    Source: Stellar MLS #TB8357339 Report a problem
    5/12/2025Price change$659,000-2.4%$444/sqft
    Source: Stellar MLS #TB8357339 Report a problem
    4/14/2025Price change$675,000-0.7%$455/sqft
    Source: Stellar MLS #TB8357339 Report a problem
    3/6/2025Listed for sale$680,000+23.6%$458/sqft
    Source: Stellar MLS #TB8357339 Report a problem
    11/16/2024Listing removed$550,000-14.1%$370/sqft
    Source: Stellar MLS #U8140194 Report a problem
    9/1/2023Listing removed--
    Source: Stellar MLS #U8127931 Report a problem
    4/24/2023Sold$640,000-6.6%$431/sqft
    Source: Public Record Report a problem
    3/29/2023Pending sale$685,000$461/sqft
    Source: Stellar MLS #U8182014 Report a problem
    3/22/2023Listed for sale$685,000-0.7%$461/sqft
    Source: Stellar MLS #U8182014 Report a problem
    2/6/2023Listing removed--
    Source: Stellar MLS #U8182014 Report a problem
    11/28/2022Price change$690,000-1.4%$465/sqft
    Source: Stellar MLS #U8182014 Report a problem
    11/14/2022Listed for sale$700,000$471/sqft
    Source: Stellar MLS #U8182014 Report a problem
    11/13/2022Pending sale$700,000$471/sqft
    Source: Stellar MLS #U8182014 Report a problem
    11/11/2022Listed for sale$700,000+25.4%$471/sqft
    Source: Stellar MLS #U8182014 Report a problem
    11/18/2021Sold$558,000+1.5%$376/sqft
    Source: Public Record Report a problem
    10/19/2021Pending sale$550,000$370/sqft
    Source: Stellar MLS #U8140194 Report a problem
    10/16/2021Listed for sale$550,000+41%$370/sqft
    Source: Stellar MLS #U8140194 Report a problem
    9/8/2021Sold$390,000-1.3%$263/sqft
    Source: Public Record Report a problem
    6/30/2021Pending sale$395,000$266/sqft
    Source: Stellar MLS #U8127931 Report a problem
    6/25/2021Listed for sale$395,000+43.6%$266/sqft
    Source: Stellar MLS #U8127931 Report a problem
    10/17/2017Sold$275,000$185/sqft
    Source: Public Record Report a problem

    Public tax history

    YearProperty taxesTax assessment
    2024$10,636 +4.8%$545,010 +10.6%
    2023$10,145 +13.4%$492,994 +10.4%
    2022$8,944 +66.8%$446,499 +50.1%
    2021$5,361 -0.1%$297,525 +1.4%
    2020$5,367 +1.8%$293,417 +2.3%
    2019$5,270 $286,820 +14.1%
    2018$5,270 -3.4%$251,319 +99.2%
    2017$5,457 +218.7%$126,147 +2.1%
    2016$1,712 -1.5%$123,552 +0.7%
    2015$1,738 +0.8%$122,693 +0.8%
    2014$1,724 +1.1%$121,719 +1.5%
    2013$1,704 +1.4%$119,920 +1%
    2012$1,681 $118,708 +0.6%
    2011-- $117,946 -7.8%
    2010-- $127,983 -17.4%
    2009-- $154,976 -23.7%
    2008$4,374 $203,000 -2%
    2007-- $207,200 +34.5%
    2005-- $154,000 +19.5%
    2004$3,133 +21.4%$128,900 +21.9%
    2003$2,581 +43.8%$105,700 +10.6%
    2002$1,796 $95,600 +31.7%
    2001$1,796 -2.2%$72,600 -2%
    2000$1,836 $74,100
    Find assessor info on the county website

    Neighborhood: Historic Kenwood

    Nearby schools

    GreatSchools rating
    Get a cash offer in 3 minutes
    Find out how much your home could sell for in as little as 3 minutes with a no-obligation cash offer.
    Estimated market value
    $529,600
    Get a cash offer in 3 minutes
    Find out how much your home could sell for in as little as 3 minutes with a no-obligation cash offer.
    Estimated market value
    $529,600