Skip main navigation
Closed
  • Tax assessed value
    $875,000

    2211 Branch Creek Dr, Mount Pleasant, SC 29466

    4beds
    2,754sqft
    Single Family Residence
    Built in 2004
    10,454 Square Feet Lot
    $988,300 Zestimate®
    $318/sqft
    $5,082 Estimated rent

    Home value

    $988,300

    $939,000 - $1.05M

    $5,082/mo

    Zestimate® history
    Loading
    Loading...

    Owner options

    List your home for rent

    $5,082/mo

    Rent Zestimate®

    Find your next renter with Zillow Rental Manager. Plus, with online applications, you can quickly screen prospective tenants – for free.

    Learn more

    $5,082/mo

    Rent Zestimate®

    Refinance and save

    $4,901/mo

    Est. payment

    Refinancing to a lower rate could help reduce your monthly payments and save thousands over the life of the loan.

    See today's rates

    $4,901/mo

    Est. payment

    Explore your selling options

    Work with a Zillow partner agent

    Leverage their expertise and Zillow's premium Showcase listings to get your home seen by more buyers.

    Get started

    List with your own agent

    Get your home in front of millions of buyers by listing it on Zillow.

    Learn how to do it

    Sell it yourself

    Take full control of how buyers see your home on Zillow by listing For Sale by Owner (FSBO).

    List your home

    What's special

    Swimming poolTennis courtsFull front porchWork spaceSolid brazilian cherry floorsOvernight dockageCherry cabinets
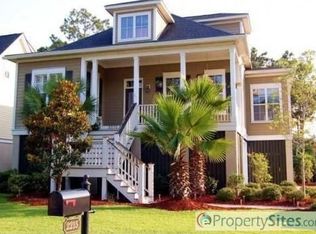
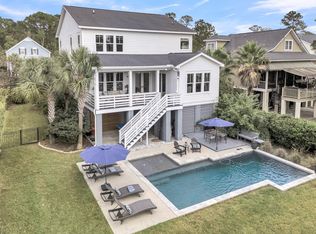
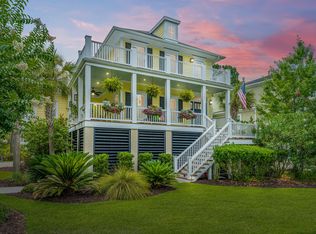
    **RECENT PRICE IMPROVEMENT**Wonderful Hilton Googe designed elevated marsh front home in Rivertowne Country Club. Take in the scenic serene views of the Wando River and Lowcountry marshes while deer pass by your backyard. This custom home features solid Brazilian Cherry floors, mahogany stair banisters, cherry cabinets, grand vaulted ceilings, full front porch, large screened in porch and more. The master is on the main floor with his and her walk-ins and large bathroom. There are 3 nice sized bedrooms upstairs with one having an ensuite bathroom and more than ample closet space. The ground floor has easy parking for 2 cars, work space, and vast amount of storage.There is a conditioned room on the ground floor that is not included in the total sq ft that would make an excellent home office or ''man cave Located in the exclusive Pointe subsection of Rivertowne amenities include a community dock with overnight dockage, clubhouse, tennis courts, swimming pool, and golf course. This home offers Lowcountry living at it's finest.

    Zillow last checked:

    Listing updated:

    Listed by:

    The Boulevard Company

    Bought with:

    EXP Realty LLC

    Source: CTMLS,MLS#: 23021228MLS Logo

    Facts & features

    Interior

    Bedrooms & bathrooms
    • Bedrooms: 4
    • Bathrooms: 4
    • Full bathrooms: 3
    • 1/2 bathrooms: 1
    Rooms
    • Room types: Family Room, Dining Room, Utility Room, Eat-In-Kitchen, Family, Laundry, Separate Dining, Utility
    Heating
    • Heat Pump
    Cooling
    • Central Air
    Appliances
    • Laundry: Laundry Room
    Features
    • Ceiling - Cathedral/Vaulted, Ceiling - Smooth, High Ceilings, Kitchen Island, Walk-In Closet(s), Eat-in Kitchen
    • Flooring: Carpet, Ceramic Tile, Wood
    • Number of fireplaces: 1
    • Fireplace features: Family Room, Gas Log, One
    Interior area
    • Total structure area: 2,754
    • Total interior livable area: 2,754 sqft

    Property

    Parking
    • Total spaces: 2
    • Parking features: Garage, Garage Door Opener
    • Garage spaces: 2
    Features
    • Levels: Two
    • Stories: 2
    • Patio & porch: Deck, Screened
    • Exterior features: Dock
    • On waterfront: Yes
    • Waterfront features: Marshfront
    Lot
    • Size: 10,454 Square Feet
    • Features: 0 - .5 Acre, Wetlands
    Details
    • Parcel number: 5831300123
    • Special conditions: Flood Insurance

    Construction

    Type & style
    • Home type: SingleFamily
    • Architectural style: Traditional
    • Property subtype: Single Family Residence
    Materials
    • Cement Siding
    • Foundation: Raised
    • Roof: Architectural
    Condition
    • New construction: No
    • Year built: 2004

    Utilities & green energy

    • Sewer: Public Sewer
    • Water: Public
    • Utilities for property: Dominion Energy, Mt. P. W/S Comm

    Community & HOA

    Community
    • Features: Clubhouse, Club Membership Available, Golf
    • Subdivision: Rivertowne Country Club
    Location
    • Region: Mount Pleasant

    Financial & listing details

    • Price per square foot: $318/sqft
    • Tax assessed value: $875,000
    • Annual tax amount: $3,318
    • Date on market: 9/22/2023
    • Listing terms: Cash,Conventional

    Price history

    DateEventPrice
    1/12/2024Sold$875,000$318/sqft
    Source: CTMLS #23021228 Report a problem
    11/17/2023Contingent$875,000$318/sqft
    Source: CTMLS #23021228 Report a problem
    10/16/2023Price change$875,000-2.2%$318/sqft
    Source: CTMLS #23021228 Report a problem
    10/5/2023Price change$895,000-0.4%$325/sqft
    Source: CTMLS #23021228 Report a problem
    9/14/2023Listed for sale$899,000+116.6%$326/sqft
    Source: CTMLS #23021228 Report a problem
    4/2/2004Sold$415,000+458.9%$151/sqft
    Source: Public Record Report a problem
    3/18/2003Sold$74,250$27/sqft
    Source: Public Record Report a problem

    Public tax history

    YearProperty taxesTax assessment
    2025$3,318 +51.1%$35,000 +58.9%
    2024$2,195 +4.3%$22,030
    2023$2,105 +4.2%$22,030
    2022$2,020 -9.1%$22,030
    2021$2,223 -3.3%$22,030
    2020$2,299 $22,030 +6.1%
    2019$2,299 $20,770
    2017$2,299 +8%$20,770
    2016$2,128 +5.1%$20,770
    2015$2,024 -4.4%$20,770
    2014$2,118 --
    2011$2,118 +29.5%--
    2010$1,635 -1.5%$16,360
    2009$1,660 +9.4%$16,360
    2008$1,517 -38.3%$16,360
    2006$2,458 -2%$16,360
    2005$2,507 +722.5%$16,360 +529.2%
    2004$305 -62.6%$2,600 -33.3%
    2003$815 +4.1%$3,900
    2002$784 $3,900
    Find assessor info on the county website

    Neighborhood: 29466

    Nearby schools

    GreatSchools rating
    Schools provided by the listing agent
    • Elementary: Jennie Moore
    • Middle: Laing
    • High: Wando

    Source: CTMLS. This data may not be complete. We recommend contacting the local school district to confirm school assignments for this home.

    Get a cash offer in 3 minutes
    Find out how much your home could sell for in as little as 3 minutes with a no-obligation cash offer.
    Estimated market value
    $988,300
    Get a cash offer in 3 minutes
    Find out how much your home could sell for in as little as 3 minutes with a no-obligation cash offer.
    Estimated market value
    $988,300