Step into your sanctuary at 2212 Branch Creek Drive! This captivating home seamlessly blends the charm of lowcountry architecture with the luxury of resort living. For those who relish in the beauty of nature and outdoor living, this residence offers a plethora of inviting porches ideal for savoring your morning brew or unwinding with a refreshing cocktail at sunset. Immerse yourself in relaxation within your very own backyard oasis, featuring a pristine saltwater pool paired with a soothing jacuzzi, thoughtfully adorned with cascading waterfall accents and elegant, copper fire boxes.As you step through the front door, you'll be enamored by the inviting open-concept layout, tailor-made for hosting memorable gatherings with loved ones. The exquisite dining area seamlessly transitionsinto the kitchen, connected by a convenient butler's pantry. Within the kitchen, ample space awaits for culinary creativity, centered around a sprawling quartz island, making meal preparation a family affair. On the main level, indulge in the expansive owner's retreat, boasting a luxurious ensuite bath and a generously sized closet to accommodate all your wardrobe needs. Pamper yourself in the indulgent soaking tub, rejuvenate in the tiled shower, and revel in the convenience of dual vanities offering ample storage space. Additionally, you'll find a well-appointed guest bedroom and full bathroom, providing comfort and privacy for visitors. Completing the convenience of the main level is a thoughtfully designed laundry room, featuring overhead cabinets and a handy sink for added functionality. Ascending upstairs, discover a large loft area, ideal for creating a cozy gathering space or transforming into your personal home gym retreat. Three more graciously proportioned guest bedrooms, accompanied by two full bathrooms, complete the second level, ensuring ample space for family and guests alike. The discerning owners of this residence have spared no expense in enhancing its thoughtful details. An elevator going to the main level, installed in 2022, eliminates the need to haul groceries up a flight of stairs, adding convenience to your everyday life. Furthermore, the meticulously planned landscaping, featuring charming walkways, elegant palmetto trees, and tasteful decking surrounding the pool, elevates this home to a true embodiment of luxury living. Come see 2212 Branch Creek Drive for yourself!
Closed
$1,432,500
2212 Branch Creek Dr, Mount Pleasant, SC 29466
5beds
3,528sqft
Single Family Residence
Built in 2020
10,454 Square Feet Lot
$1,511,600 Zestimate®
$406/sqft
$7,544 Estimated rent
Home value
$1,511,600
$1.44M - $1.60M
$7,544/mo
Zestimate® history
Owner options
List your home for rent
$7,544/mo
Rent Zestimate®
Find your next renter with Zillow Rental Manager. Plus, with online applications, you can quickly screen prospective tenants – for free.
$7,544/mo
Rent Zestimate®
Refinance and save
$6,450/mo
Est. payment
Refinancing to a lower rate could help reduce your monthly payments and save thousands over the life of the loan.
$6,450/mo
Est. payment
Explore your selling options
Work with a Zillow partner agent
Leverage their expertise and Zillow's premium Showcase listings to get your home seen by more buyers.
Get startedList with your own agent
Get your home in front of millions of buyers by listing it on Zillow.
Learn how to do itSell it yourself
Take full control of how buyers see your home on Zillow by listing For Sale by Owner (FSBO).
List your homeWhat's special
Zillow last checked:
Listing updated:
Listed by:
Coldwell Banker Realty
Bought with:
The Boulevard Company
Source: CTMLS,MLS#: 24011552
Facts & features
Interior
Bedrooms & bathrooms
- Bedrooms: 5
- Bathrooms: 4
- Full bathrooms: 4
Rooms
- Room types: Family Room, Loft, Dining Room, Eat-In-Kitchen, Family, Foyer, Laundry, Pantry, Separate Dining
Heating
- Heat Pump
Cooling
- Central Air
Appliances
- Laundry: Electric Dryer Hookup, Washer Hookup, Laundry Room
Features
- Ceiling - Smooth, High Ceilings, Elevator, Kitchen Island, Walk-In Closet(s), Ceiling Fan(s), Eat-in Kitchen, Entrance Foyer, Pantry
- Flooring: Carpet, Ceramic Tile, Wood
- Windows: Window Treatments
- Number of fireplaces: 1
- Fireplace features: Gas Log, Living Room, One
Interior area
- Total structure area: 3,528
- Total interior livable area: 3,528 sqft
Property
Parking
- Total spaces: 2
- Parking features: Garage, Attached, Garage Door Opener
- Attached garage spaces: 2
Features
- Levels: Two
- Stories: 2
- Patio & porch: Deck, Covered, Front Porch, Screened
- Exterior features: Lawn Irrigation
- Has private pool: Yes
- Pool features: In Ground
Lot
- Size: 10,454 Square Feet
- Features: 0 - .5 Acre, Wooded
Details
- Parcel number: 5831300138
- Special conditions: Flood Insurance
Construction
Type & style
- Home type: SingleFamily
- Architectural style: Traditional
- Property subtype: Single Family Residence
Materials
- Cement Siding
- Foundation: Raised
- Roof: Architectural
Condition
- New construction: No
- Year built: 2020
Utilities & green energy
- Sewer: Public Sewer
- Utilities for property: Dominion Energy, Mt. P. W/S Comm
Green energy
- Green verification: HERS Index Score
Community & HOA
Community
- Features: Club Membership Available, Dock Facilities, Golf, Pool, Tennis Court(s), Walk/Jog Trails
- Security: Security System
- Subdivision: Rivertowne Country Club
Location
- Region: Mount Pleasant
Financial & listing details
- Price per square foot: $406/sqft
- Tax assessed value: $1,435,000
- Annual tax amount: $5,334
- Date on market: 5/9/2024
- Listing terms: Cash,Conventional
Price history
| Date | Event | Price |
|---|---|---|
| 6/10/2024 | Sold | $1,432,500+2.3%$406/sqft |
Source:  CTMLS #24011552 Report a problem CTMLS #24011552 Report a problem | ||
| 5/11/2024 | Contingent | $1,399,900$397/sqft |
Source: CTMLS #24011552 Report a problem | ||
| 5/9/2024 | Listed for sale | $1,399,900+73.6%$397/sqft |
Source: CTMLS #24011552 Report a problem | ||
| 12/11/2020 | Sold | $806,500$229/sqft |
Source: CTMLS #20009428 Report a problem | ||
| 7/30/2020 | Price change | $806,500+0.8%$229/sqft |
Source: Crescent Homes Realty LLC #20009428 Report a problem | ||
| 7/7/2020 | Price change | $800,000+1.9%$227/sqft |
Source: Crescent Homes Realty LLC #20009428 Report a problem | ||
| 4/5/2020 | Listed for sale | $785,000+367.3%$223/sqft |
Source: Crescent Homes Realty LLC #20009428 Report a problem | ||
| 2/10/2020 | Sold | $168,000-6.7%$48/sqft |
Source: CTMLS #19022887 Report a problem | ||
| 1/28/2020 | Pending sale | $180,000$51/sqft |
Source: Harbourtowne Real Estate #19022887 Report a problem | ||
| 8/7/2019 | Listed for sale | $180,000$51/sqft |
Source: Harbourtowne Real Estate #19022887 Report a problem | ||
| 1/1/2018 | Listing removed | $180,000$51/sqft |
Source: Harbourtowne Real Estate #17007882 Report a problem | ||
| 3/21/2017 | Listed for sale | $180,000$51/sqft |
Source: Harbourtowne Real Estate #17007882 Report a problem | ||
| 1/11/2006 | Sold | $180,000+22%$51/sqft |
Source: Public Record Report a problem | ||
| 7/12/2005 | Sold | $147,500+121.6%$42/sqft |
Source: Public Record Report a problem | ||
| 8/9/2004 | Sold | $66,550$19/sqft |
Source: Public Record Report a problem | ||
Public tax history
| Year | Property taxes | Tax assessment |
|---|---|---|
| 2025 | $5,334 +1861.2% | $57,400 |
| 2024 | $272 +1% | -- |
| 2023 | $269 +40.5% | -- |
| 2022 | $192 +0.7% | -- |
| 2021 | $190 -85.4% | $32,360 +471.7% |
| 2020 | $1,300 | $5,660 +15% |
| 2019 | $1,300 | $4,920 |
| 2017 | $1,300 +14.5% | $4,920 |
| 2016 | $1,135 +3.7% | $4,920 |
| 2015 | $1,095 +5.1% | $4,920 |
| 2014 | $1,042 | -- |
| 2011 | $1,042 +38.2% | -- |
| 2010 | $754 | $3,720 |
| 2009 | $754 +3.7% | $3,720 |
| 2008 | $727 +11.7% | $3,720 |
| 2006 | $651 -1.2% | $3,720 |
| 2005 | $659 -5.8% | $3,720 +24% |
| 2004 | $699 +11.5% | $3,000 |
| 2003 | $627 +4.1% | $3,000 |
| 2002 | $603 | $3,000 |
Find assessor info on the county website
Neighborhood: 29466
Nearby homes
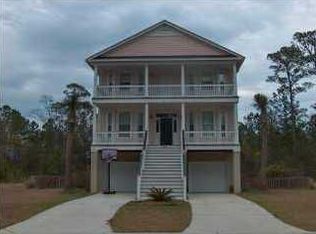
- $923,6004 bd3 ba2.6k sqft2208 Branch Creek Dr, Mount Pleasant, SC 29466Off Market
- $975,7003 bd3 ba2.8k sqft2216 Branch Creek Dr, Mount Pleasant, SC 29466Off Market

- $1,012,4004 bd4 ba2.8k sqft2220 Branch Creek Dr, Mount Pleasant, SC 29466Off Market
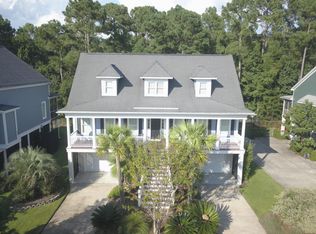
- $1,185,3004 bd4 ba3k sqft2204 Branch Creek Dr, Mount Pleasant, SC 29466Off Market
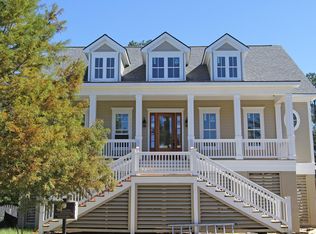
- $1,190,8005 bd4 ba3.2k sqft2207 Branch Creek Dr, Mount Pleasant, SC 29466Off Market
- $875,0004 bd4 ba2.7k sqft2211 Branch Creek Dr, Mount Pleasant, SC 29466Sold
- $914,8004 bd3 ba2.8k sqft2224 Branch Creek Dr, Mount Pleasant, SC 29466Off Market
- $1,052,8004 bd4 ba3k sqft2215 Branch Creek Dr, Mount Pleasant, SC 29466Off Market
Nearby schools
GreatSchools rating
- 10/10Jennie Moore Elementary SchoolGrades: PK-5Distance: 3.5 mi
- 9/10Laing Middle SchoolGrades: 6-8Distance: 3.5 mi
- 10/10Wando High SchoolGrades: 9-12Distance: 4.3 mi
Schools provided by the listing agent
- Elementary: Jennie Moore
- Middle: Laing
- High: Wando
Source: CTMLS. This data may not be complete. We recommend contacting the local school district to confirm school assignments for this home.
Get a cash offer in 3 minutes
Find out how much your home could sell for in as little as 3 minutes with a no-obligation cash offer.
Estimated market value
$1,511,600
Get a cash offer in 3 minutes
Find out how much your home could sell for in as little as 3 minutes with a no-obligation cash offer.
Estimated market value
$1,511,600
- South Carolina
- Charleston County
- Mount Pleasant
- 29466
- 2212 Branch Creek Dr
Nearby cities
Nearby zip codes
Other Mount Pleasant Topics
