Located in The Landing at Valley Lakes, this impressive custom Citation Builders model home offers space, quality, and comfort throughout. Featuring 5 bedrooms, 3.5 bathrooms, and over 4,450 square feet, this spacious home combines thoughtful design, quality construction, and fantastic community amenities. The main level features a bright and inviting kitchen with stainless steel appliances, ample cabinetry, and plenty of space for cooking and gathering. The living room is highlighted by a beautiful fireplace and large windows that fill the home with natural light. The main-floor primary suite provides a private retreat with generous space and a well-appointed en-suite bath. Throughout the home you'll find abundant storage, large closets, and flexible living spaces perfect for everyday living or entertaining. Downstairs, the huge finished basement offers endless possibilities with recreation space, additional living areas, and room for hobbies or guests, and the air hockey table, projector, and screen all stay for the next owners to enjoy. Step outside to the back patio, ideal for relaxing or hosting gatherings while enjoying the peaceful surroundings. The property also includes an outbuilding for even more storage. Residents of The Landing at Valley Lakes enjoy access to outstanding community amenities including a pool, basketball court, pickleball courts, and tennis courts. Conveniently located on the south side, this home is just minutes from shopping, dining, schools, and everything the area has to offer. Don't miss your chance to own this exceptional home with space, style, and community amenities all in one!
Closed
$517,000
2211 Canyon Creek Dr, Lafayette, IN 47909
5beds
4,450sqft
Single Family Residence
Built in 2003
0.41 Acres Lot
$523,900 Zestimate®
$--/sqft
$3,141 Estimated rent
Home value
$523,900
$472,000 - $582,000
$3,141/mo
Zestimate® history
Owner options
List your home for rent
$3,141/mo
Rent Zestimate®
Find your next renter with Zillow Rental Manager. Plus, with online applications, you can quickly screen prospective tenants – for free.
$3,141/mo
Rent Zestimate®
Refinance and save
$2,966/mo
Est. payment
Refinancing to a lower rate could help reduce your monthly payments and save thousands over the life of the loan.
$2,966/mo
Est. payment
Explore your selling options
Work with a Zillow partner agent
Leverage their expertise and Zillow's premium Showcase listings to get your home seen by more buyers.
Get startedList with your own agent
Get your home in front of millions of buyers by listing it on Zillow.
Learn how to do itSell it yourself
Take full control of how buyers see your home on Zillow by listing For Sale by Owner (FSBO).
List your homeWhat's special
Peaceful surroundingsWell-appointed en-suite bathAbundant storageBright and inviting kitchenStainless steel appliancesLarge closetsAmple cabinetry
Zillow last checked:
Listing updated:
Listed by:
John W Wilson 765-413-1411,
Redlow Group
Bought with:
Rebecca Gibson, RB17000875
Raeco Realty
Source: IRMLS,MLS#: 202608035
Facts & features
Interior
Bedrooms & bathrooms
- Bedrooms: 5
- Bathrooms: 4
- Full bathrooms: 3
- 1/2 bathrooms: 1
- Main level bedrooms: 2
Bedroom 1
- Level: Main
Bedroom 2
- Level: Main
Dining room
- Level: Main
- Area: 169
- Dimensions: 13 x 13
Kitchen
- Level: Main
- Area: 120
- Dimensions: 10 x 12
Living room
- Level: Main
- Area: 304
- Dimensions: 19 x 16
Heating
- Natural Gas, Forced Air
Cooling
- Central Air
Appliances
- Included: Dishwasher, Microwave, Refrigerator, Gas Range
- Laundry: Main Level
Features
- 1st Bdrm En Suite, Cathedral Ceiling(s), Ceiling Fan(s), Vaulted Ceiling(s), Walk-In Closet(s), Eat-in Kitchen, Entrance Foyer, Soaking Tub, Kitchen Island, Open Floorplan, Double Vanity, Tub and Separate Shower, Tub/Shower Combination, Main Level Bedroom Suite
- Flooring: Hardwood, Carpet, Tile, Vinyl
- Basement: Crawl Space,Partial,Finished
- Number of fireplaces: 1
- Fireplace features: Living Room, Fireplace Screen/Door, Electric
Interior area
- Total structure area: 4,450
- Total interior livable area: 4,450 sqft
- Finished area above ground: 2,917
- Finished area below ground: 1,533
Property
Parking
- Total spaces: 2
- Parking features: Attached, Concrete
- Attached garage spaces: 2
- Has uncovered spaces: Yes
Features
- Levels: Two and Half Story
- Stories: 2.5
- Patio & porch: Deck, Porch Covered
- Fencing: None
Lot
- Size: 0.41 Acres
- Features: Level, 0-2.9999, Rural Subdivision, Landscaped
Details
- Additional structures: Shed
- Parcel number: 791115101005.000033
Construction
Type & style
- Home type: SingleFamily
- Architectural style: Traditional
- Property subtype: Single Family Residence
Materials
- Brick, Vinyl Siding
- Roof: Shingle
Condition
- New construction: No
- Year built: 2003
Utilities & green energy
- Sewer: City
- Water: City
Community & HOA
Community
- Subdivision: The Landings
HOA
- Has HOA: Yes
- HOA fee: $500 annually
Location
- Region: Lafayette
Financial & listing details
- Tax assessed value: $485,500
- Annual tax amount: $4,520
- Date on market: 3/12/2026
- Listing terms: Cash,Conventional,FHA,USDA Loan,VA Loan
Price history
| Date | Event | Price |
|---|---|---|
| 4/23/2026 | Sold | $517,000-1.5% |
Source:  IRMLS #202608035 Report a problem IRMLS #202608035 Report a problem | ||
| 3/12/2026 | Listed for sale | $525,000 |
Source: IRMLS #202608035 Report a problem | ||
Public tax history
| Year | Property taxes | Tax assessment |
|---|---|---|
| 2025 | $4,514 +3.9% | $485,500 +7.6% |
| 2024 | $4,344 +15.4% | $451,400 +4.3% |
| 2023 | $3,763 +9.3% | $432,900 +14.8% |
| 2022 | $3,444 +8.7% | $377,100 +9.2% |
| 2021 | $3,168 +6.8% | $345,200 |
| 2020 | $2,965 -5.3% | -- |
| 2019 | $3,131 +7.4% | $297,400 -4.3% |
| 2018 | $2,914 +0.6% | $310,900 +7.5% |
| 2017 | $2,897 | $289,200 +0.6% |
| 2016 | $2,897 +3.7% | $287,600 +6.2% |
| 2014 | $2,794 +1.8% | $270,800 -0.8% |
| 2013 | $2,744 | $272,900 +4.4% |
| 2012 | -- | $261,500 +1.8% |
| 2011 | -- | $257,000 -2.4% |
| 2010 | -- | $263,200 +0.8% |
| 2009 | $5,220 +103.7% | $261,000 -6.3% |
| 2008 | $2,563 -36.6% | $278,400 +0.8% |
| 2007 | $4,042 +19.4% | $276,200 +11.4% |
| 2006 | $3,385 -5.9% | $247,900 +1.6% |
| 2005 | $3,598 | $244,100 |
| 2004 | -- | -- |
Find assessor info on the county website
Neighborhood: 47909
Nearby homes
- $513,1003 bd4 ba3.2k sqft2215 Canyon Creek Dr, Lafayette, IN 47909Off Market
- $363,600-- bd2 ba1.9k sqft2207 Canyon Creek Dr, Lafayette, IN 47909Off Market
- $350,0004 bd3 ba2.4k sqft2208 Canyon Creek Dr, Lafayette, IN 47909Sold
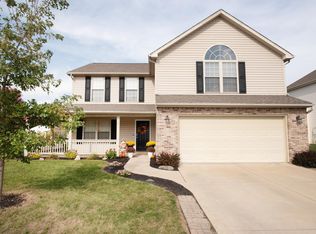
- $533,6004 bd3 ba4.4k sqft2212 Canyon Creek Dr, Lafayette, IN 47909Off Market
- $448,5004 bd3 ba3.3k sqft2219 Canyon Creek Dr, Lafayette, IN 47909Off Market
- $458,900-- bd2 ba2.4k sqft2216 Canyon Creek Dr, Lafayette, IN 47909Off Market
- $412,400-- bd2 ba2.3k sqft2203 Canyon Creek Dr, Lafayette, IN 47909Off Market
- $360,5003 bd2 ba2k sqft2220 Canyon Creek Dr, Lafayette, IN 47909Off Market
Nearby schools
GreatSchools rating
- 6/10Woodland Elementary SchoolGrades: K-5Distance: 1.3 mi
- 7/10Wea Ridge Middle SchoolGrades: 6-8Distance: 0.8 mi
- 9/10McCutcheon High SchoolGrades: 9-12Distance: 2.4 mi
Schools provided by the listing agent
- Elementary: Woodland
- Middle: Wea Ridge
- High: Mc Cutcheon
- District: Tippecanoe School Corp.
Source: IRMLS. This data may not be complete. We recommend contacting the local school district to confirm school assignments for this home.


Get pre-qualified for a loan
At Zillow Home Loans, we can pre-qualify you in as little as 5 minutes with no impact to your credit score.An equal housing lender. NMLS #10287.
- Indiana
- Tippecanoe County
- Lafayette
- 47909
- 2211 Canyon Creek Dr
Nearby cities
Nearby neighborhoods
Nearby zip codes
Other Lafayette Topics
