Skip main navigation
Off market
  • $448,500

    2219 Canyon Creek Dr, Lafayette, IN 47909

    4beds
    3baths
    3,350sqft
    SingleFamily
    Built in 2003
    0.42 Acres Lot
    $448,500 Zestimate®
    $134/sqft
    $2,725 Estimated rent

    Home value

    $448,500

    $426,000 - $471,000

    $2,725/mo

    Zestimate® history
    Loading
    Loading...

    Owner options

    List your home for rent

    $2,725/mo

    Rent Zestimate®

    Find your next renter with Zillow Rental Manager. Plus, with online applications, you can quickly screen prospective tenants – for free.

    Learn more

    $2,725/mo

    Rent Zestimate®

    Refinance and save

    $2,779/mo

    Est. payment

    Refinancing to a lower rate could help reduce your monthly payments and save thousands over the life of the loan.

    See today's rates

    $2,779/mo

    Est. payment

    Explore your selling options

    Work with a Zillow partner agent

    Leverage their expertise and Zillow's premium Showcase listings to get your home seen by more buyers.

    Get started

    List with your own agent

    Get your home in front of millions of buyers by listing it on Zillow.

    Learn how to do it

    Sell it yourself

    Take full control of how buyers see your home on Zillow by listing For Sale by Owner (FSBO).

    List your home

    What's special

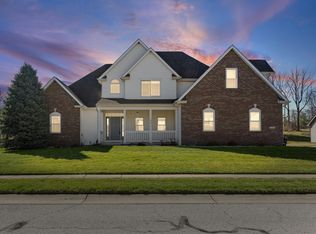
    Listing agent: Erin Romanski, Call 765-532-6148 for information. Fine attention to detail can be seen throughout this gorgeous custom designed ranch on a full finished basement and situated on a large lot!  This home has a welcoming curb appeal with professional landscaping and a covered front porch.  The great room offers a custom corner gas log fireplace, cathedral ceilings and plant ledges.  There are three bedrooms and two full baths on the main floor.  The fully equipped kitchen offers lots of cabinets, a breakfast bar and a dining area that opens into the screened porch.  There is another screened porch off the great room and master suite.  The master suite offers tray ceilings and a jazzy master bath with double lavs, a large walk-in closet and a corner garden tub.  There is a first floor laundry room with a utility sink and cabinets.  The finished basement offers a huge rec room/family room, 2nd kitchen/wet bar with an egress window, 4th bedroom with an egress window, full bathroom, office, bonus room plus a utility room and lots of storage space!  Additional features include plumbing in the basement for a laundry, thick crown moldings, 6-panel doors and a 2+ car attached garage that could fit 3 vehicles or have space for a workshop (current use).  The garage also offers a 2nd staircase that leads to the basement.  Lots of privacy with no neighbors directly behind the home!  A must see!  Call The Romanski Group today at 765-404-5095 to schedule a time to view this home!

    This property is not currently displayed as for sale or rent on Zillow. This may be different from what's on other websites or public sources.
    Facts & features

    Interior

    Bedrooms & bathrooms
    • Bedrooms: 4
    • Bathrooms: 3
    Heating
    • Other
    Cooling
    • Central
    Features
    • Basement: Finished
    • Has fireplace: Yes
    Interior area
    • Total interior livable area: 3,350 sqft

    Property

    Parking
    • Parking features: Garage - Attached
    Lot
    • Size: 0.42 Acres
    Details
    • Parcel number: 791115101007000033

    Construction

    Type & style
    • Home type: SingleFamily
    Materials
    • masonry
    • Roof: Asphalt
    Condition
    • Year built: 2003

    Community & HOA

    HOA
    • Has HOA: Yes
    • HOA fee: $64 monthly
    Location
    • Region: Lafayette

    Financial & listing details

    • Price per square foot: $134/sqft
    • Tax assessed value: $393,700
    • Annual tax amount: $3,648

    Price history

    DateEventPrice
    8/1/2010Listing removed$250,000$75/sqft
    Source: Keller Williams #9944294 Report a problem
    4/30/2010Price change$250,000-3.8%$75/sqft
    Source: Lafayette Success Group LLC d/b/a Keller Williams Realty Signature Partners #9944294 Report a problem
    3/25/2010Listed for sale$259,900$78/sqft
    Source: Lafayette Success Group LLC d/b/a Keller Williams Realty Signature Partners #9944294 Report a problem

    Public tax history

    YearProperty taxesTax assessment
    2025$3,648 +4.1%$393,700 +7.9%
    2024$3,506 +16.1%$364,800 +4.1%
    2023$3,019 +8.9%$350,600 +16.1%
    2022$2,771 +8.5%$301,900 +8.9%
    2021$2,555 +6.6%$277,100
    2020$2,397 -4.3%--
    2019$2,505 +7.5%$239,700 -4.1%
    2018$2,331 +0.5%$249,900 +7.5%
    2017$2,320 $232,500 +0.5%
    2016$2,320 +3.7%$231,400 +5.9%
    2014$2,238 +1.6%$218,600 -0.8%
    2013$2,203 $220,300 +4.5%
    2012-- $210,800 +1%
    2011-- $208,800 -1.6%
    2010-- $212,200 +0.8%
    2009$4,184 +113.7%$210,500 -6%
    2008$1,958 -36.6%$224,000 +0.8%
    2007$3,087 +19.3%$222,300 +12%
    2006$2,587 -19.9%$198,400 +25.6%
    2005$3,231 $158,000
    2004-- --
    Find assessor info on the county website

    Neighborhood: 47909

    Nearby schools

    GreatSchools rating
    Schools provided by the listing agent
    • Elementary: Wea Ridge
    • Middle: WEA Ridge Middle School
    • High: Mc Cutcheon High School
    • District: TIPPECANOE SCHOOL CORP

    Source: The MLS. This data may not be complete. We recommend contacting the local school district to confirm school assignments for this home.

    Get pre-qualified for a loan
    At Zillow Home Loans, we can pre-qualify you in as little as 5 minutes with no impact to your credit score.

    An equal housing lender. NMLS #10287.
