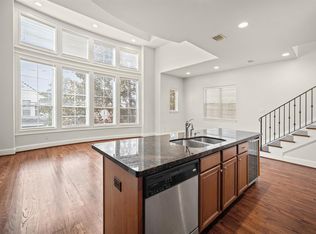
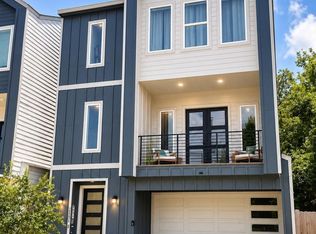
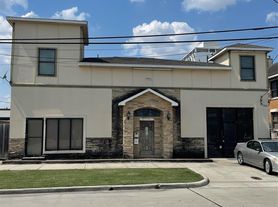
Gated community in the heart of Midtown. Close to stadiums, museums, parks, & dining destinations. Meticulously maintained. Open concept design, neutral colors & plenty of natural light. The social area is on the 2nd. floor featuring hardwood flooring, a well equipped kitchen, Quartz countertops, maple 42" cabinets & wine chiller. Spacious living-dining & balcony. The 3rd floor consists of 2 bedrooms and a utility room. Principal bedroom has an extra-large walk-in closet & luxurious bathroom. The ground floor has one additional bedroom with a full bath. Covered back patio. 2-car garage. Washer, dryer and refrigerator are included.
Copyright notice - Data provided by HAR.com 2022 - All information provided should be independently verified.
House for rent
Singlefamily
Available now
Air conditioner, electric
In unit laundry
2 Attached garage spaces parking
Natural gas
What's special
Hardwood flooringSpacious living-diningPlenty of natural lightQuartz countertopsCovered back patioWell equipped kitchenExtra-large walk-in closet
- 53 days |
- -- |
- -- |
Zillow last checked:
Listing updated:
Travel times

Let’s turn your rent into credit progress
Build credit history with every on-time payment and get credit for the payment you’re already making.
Facts & features
Interior
Bedrooms & bathrooms
- Bedrooms: 3
- Bathrooms: 4
- Full bathrooms: 3
- 1/2 bathrooms: 1
Heating
- Natural Gas
Cooling
- Air Conditioner, Electric
Appliances
- Included: Dishwasher, Dryer, Garbage Disposal, Microwave Oven, Oven, Refrigerator, Stove, Washer
- Laundry: In Unit
Features
- 1 Bedroom Down - Not Primary BR, Balcony, Ceiling Fan(s), Primary Bed - 3rd Floor, Walk In Closet
- Flooring: Carpet, Tile, Wood
Interior area
- Total interior livable area: 2,115 sqft
Property
Parking
- Total spaces: 2
- Parking features: Attached, Garage
- Has attached garage: Yes
- Details: Contact manager
Features
- Stories: 3
- Patio & porch: Patio
- Exterior features: 1 Bedroom Down - Not Primary BR, Balcony, Primary Bed - 3 Rd Floor
Details
- Additional structures: Garage(s)
- Parcel number: 1353390010007
Construction
Type & style
- Home type: SingleFamily
- Architectural style: Traditional
- Property subtype: SingleFamily
Condition
- Year built: 2014
Community & HOA
Location
- Region: Houston
Financial & listing details
- Lease term: 12 Months
Nearby apartments for rent

Price history
| Date | Event | Price |
|---|---|---|
| 8/14/2026 | Listed for rent | $3,050+1.7%$1/sqft |
Source:  HAR #41624898 Report a problem HAR #41624898 Report a problem | ||
| 3/15/2025 | Listing removed | $3,000$1/sqft |
Source: HAR #35358958 Report a problem | ||
| 1/31/2025 | Listed for rent | $3,000$1/sqft |
Source: HAR #35358958 Report a problem | ||
| 1/17/2024 | Listing removed | -- |
Source: HAR #17810158 Report a problem | ||
| 12/15/2023 | Listed for rent | $3,000-4.8%$1/sqft |
Source: HAR #17810158 Report a problem | ||
| 5/7/2022 | Listing removed | -- |
Source:  RE/MAX International Report a problem RE/MAX International Report a problem | ||
| 4/21/2022 | Listed for rent | $3,150$1/sqft |
Source: RE/MAX International #40924580 Report a problem | ||