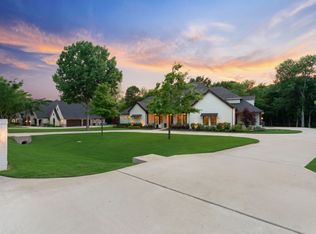
CUSTOM Home Oasis on 1.6 acres tucked away from the hustle and bustle. Just far enough for peace and quiet, but close enough to be in the action - when you want to be! This home is surrounded by mature trees in the private, quiet neighborhood of Creekview Landing in McKinney. You're a quick 10 minute drive to the Historic Downtown and about the same distance to 75 that goes straight into Dallas. Hand scraped hardwood floors throughout, new paint and fireplace 2022 with upgraded fixtures. You're immediately greeted by soaring ceilings with gorgeous beams, you can see the beautiful pool past the wall of windows beyond the foyer. Executive office with built-ins at the front of the home. The primary suite features a massive bedroom, soaring ceilings and windows that overlook the pool and large mature trees. The bathroom has ample space with a large tub and shower.Built in custom closet system.Don't forget to check out the awesome attic space in the garage up the stairs!Don't miss this one!
Sold
Price Unknown
2211 Creek Canyon Ln, McKinney, TX 75071
4beds
3,911sqft
Single Family Residence
Built in 2011
1.66 Acres Lot
$1,290,300 Zestimate®
$--/sqft
$4,548 Estimated rent
Home value
$1,290,300
$1.20M - $1.38M
$4,548/mo
Zestimate® history
Owner options
List your home for rent
$4,548/mo
Rent Zestimate®
Find your next renter with Zillow Rental Manager. Plus, with online applications, you can quickly screen prospective tenants – for free.
$4,548/mo
Rent Zestimate®
Refinance and save
$420/mo
Est. payment
Refinancing to a lower rate could help reduce your monthly payments and save thousands over the life of the loan.
$420/mo
Est. payment
Explore your selling options
Work with a Zillow partner agent
Leverage their expertise and Zillow's premium Showcase listings to get your home seen by more buyers.
Get startedList with your own agent
Get your home in front of millions of buyers by listing it on Zillow.
Learn how to do itSell it yourself
Take full control of how buyers see your home on Zillow by listing For Sale by Owner (FSBO).
List your homeWhat's special
Beautiful poolExecutive officeNew paintAmple spaceMassive bedroomAwesome attic spaceLarge mature trees
Zillow last checked:
Listing updated:
Listed by:
Lauren Barrett 0760573 469-993-3121,
Monument Realty 214-705-7827
Bought with:
Jill Walpole
Keller Williams Realty Allen
Source: NTREIS,MLS#: 20488246
Facts & features
Interior
Bedrooms & bathrooms
- Bedrooms: 4
- Bathrooms: 4
- Full bathrooms: 3
- 1/2 bathrooms: 1
Primary bedroom
- Features: Closet Cabinetry, Dual Sinks, Double Vanity, En Suite Bathroom, Jetted Tub, Linen Closet, Sitting Area in Primary, Separate Shower, Walk-In Closet(s)
- Level: First
- Dimensions: 18 x 23
Bedroom
- Features: En Suite Bathroom, Split Bedrooms, Walk-In Closet(s)
- Level: First
- Dimensions: 12 x 17
Bedroom
- Features: En Suite Bathroom, Split Bedrooms, Walk-In Closet(s)
- Level: First
- Dimensions: 11 x 17
Bedroom
- Features: En Suite Bathroom, Walk-In Closet(s)
- Level: First
- Dimensions: 11 x 15
Primary bathroom
- Features: Built-in Features, Dual Sinks, Double Vanity, En Suite Bathroom, Jetted Tub, Linen Closet, Stone Counters, Separate Shower
- Level: First
- Dimensions: 16 x 20
Dining room
- Level: First
- Dimensions: 17 x 14
Family room
- Features: Built-in Features
- Level: First
- Dimensions: 18 x 16
Other
- Features: Built-in Features, Dual Sinks, En Suite Bathroom, Jack and Jill Bath, Linen Closet, Stone Counters
- Level: First
- Dimensions: 16 x 5
Other
- Features: Built-in Features, En Suite Bathroom, Linen Closet, Stone Counters
- Level: First
- Dimensions: 10 x 4
Half bath
- Level: First
- Dimensions: 4 x 4
Kitchen
- Features: Breakfast Bar, Built-in Features, Eat-in Kitchen, Kitchen Island, Pantry, Pot Filler, Stone Counters, Walk-In Pantry
- Level: First
- Dimensions: 18 x 14
Living room
- Level: First
- Dimensions: 23 x 22
Office
- Features: Built-in Features
- Level: First
- Dimensions: 13 x 15
Utility room
- Features: Built-in Features, Utility Room, Utility Sink
- Level: First
- Dimensions: 16 x 9
Heating
- Central, Propane, Natural Gas, Zoned
Cooling
- Central Air, Ceiling Fan(s), Electric, Gas, Zoned
Appliances
- Included: Some Gas Appliances, Built-In Refrigerator, Double Oven, Dishwasher, Gas Cooktop, Disposal, Gas Water Heater, Microwave, Plumbed For Gas, Range, Some Commercial Grade, Water Softener, Tankless Water Heater, Vented Exhaust Fan
- Laundry: Washer Hookup, Gas Dryer Hookup, Laundry in Utility Room
Features
- Decorative/Designer Lighting Fixtures, High Speed Internet, Cable TV, Vaulted Ceiling(s), Wired for Sound
- Flooring: Carpet, Ceramic Tile, Wood
- Windows: Shutters, Window Coverings
- Has basement: No
- Number of fireplaces: 2
- Fireplace features: Gas Starter, Metal, Wood Burning
Interior area
- Total interior livable area: 3,911 sqft
Property
Parking
- Total spaces: 3
- Parking features: Covered, Garage, Garage Door Opener, Oversized, Garage Faces Side, On Street
- Attached garage spaces: 3
- Has uncovered spaces: Yes
Features
- Levels: One
- Stories: 1
- Patio & porch: Covered
- Exterior features: Fire Pit, Lighting, Outdoor Grill, Rain Gutters
- Pool features: Fenced, Gunite, Heated, In Ground, Other, Pool, Pool/Spa Combo, Water Feature
- Fencing: Other
Lot
- Size: 1.66 Acres
- Features: Back Yard, Interior Lot, Lawn, Landscaped, Many Trees, Subdivision, Sprinkler System
- Residential vegetation: Grassed
Details
- Parcel number: R965900D006R1
Construction
Type & style
- Home type: SingleFamily
- Architectural style: Traditional,Detached
- Property subtype: Single Family Residence
Materials
- Brick, Rock, Stone
- Foundation: Combination
- Roof: Composition
Condition
- Year built: 2011
Utilities & green energy
- Sewer: Aerobic Septic
- Water: Community/Coop
- Utilities for property: Septic Available, Underground Utilities, Water Available, Cable Available
Green energy
- Energy efficient items: Appliances, HVAC, Insulation, Thermostat, Water Heater, Windows
- Indoor air quality: Ventilation
- Water conservation: Low-Flow Fixtures
Community & HOA
Community
- Features: Curbs
- Security: Security System Owned, Security System, Carbon Monoxide Detector(s), Smoke Detector(s), Security Service
- Subdivision: Creekview Landing Add
HOA
- Has HOA: Yes
- Services included: Association Management
- HOA fee: $420 annually
- HOA name: Creekview Landing Property Owners Association, Inc
- HOA phone: 972-359-1548
Location
- Region: Mckinney
Financial & listing details
- Tax assessed value: $1,260,000
- Annual tax amount: $15,796
- Date on market: 1/4/2024
- Cumulative days on market: 44 days
- Listing terms: Cash,Conventional
Price history
| Date | Event | Price |
|---|---|---|
| 2/23/2024 | Sold | -- |
Source: NTREIS #20488246 Report a problem | ||
| 2/19/2024 | Pending sale | $1,299,900$332/sqft |
Source: NTREIS #20488246 Report a problem | ||
| 2/7/2024 | Price change | $1,299,9000%$332/sqft |
Source: NTREIS #20488246 Report a problem | ||
| 1/13/2024 | Listed for sale | $1,300,000$332/sqft |
Source: NTREIS #20488246 Report a problem | ||
| 1/9/2024 | Contingent | $1,300,000$332/sqft |
Source: NTREIS #20488246 Report a problem | ||
| 1/4/2024 | Listed for sale | $1,300,000+33%$332/sqft |
Source: NTREIS #20488246 Report a problem | ||
| 7/14/2021 | Sold | -- |
Source: Agent Provided Report a problem | ||
| 6/11/2021 | Pending sale | $977,750$250/sqft |
Source: NTREIS #14588952 Report a problem | ||
| 6/3/2021 | Listed for sale | $977,750+30.4%$250/sqft |
Source: NTREIS #14588952 Report a problem | ||
| 4/29/2015 | Sold | -- |
Source: Agent Provided Report a problem | ||
| 4/2/2015 | Pending sale | $750,000$192/sqft |
Source: Keller Williams Realty Allen #13046332 Report a problem | ||
| 3/18/2015 | Price change | $750,000-6.1%$192/sqft |
Source: Keller Williams Realty Allen #13046332 Report a problem | ||
| 6/21/2014 | Listed for sale | $799,000$204/sqft |
Source: Keller Williams Realty Allen #12164236 Report a problem | ||
Public tax history
| Year | Property taxes | Tax assessment |
|---|---|---|
| 2025 | $14,975 -4.4% | $1,260,000 |
| 2024 | $15,659 +8.8% | $1,260,000 +8.3% |
| 2023 | $14,393 -12.6% | $1,163,135 +9.2% |
| 2022 | $16,468 +13.3% | $1,064,789 +15.7% |
| 2021 | $14,532 -0.2% | $920,132 +6% |
| 2020 | $14,557 +0.6% | $868,241 +1.5% |
| 2019 | $14,469 -9.6% | $855,433 -4% |
| 2018 | $16,012 +15.8% | $890,782 +6% |
| 2017 | $13,826 | $840,000 +12.1% |
| 2016 | $13,826 +34.5% | $749,307 +16.2% |
| 2015 | $10,277 | $644,709 +21% |
| 2014 | $10,277 | $532,987 |
Find assessor info on the county website
Neighborhood: 75071
Nearby homes
- $1,303,0004 bd3 ba4.1k sqft2221 Creek Canyon Ln, McKinney, TX 75071Off Market
- $1,315,7004 bd4 ba4.5k sqft2205 Creek Canyon Ln, McKinney, TX 75071Off Market
- $--2 sqftLot 2r Blk D Creek Canyon, McKinney, TX 75071Off Market
- $--4 bd5 ba4.5k sqft2225 Creek Canyon Ln, McKinney, TX 75071Sold
- $1,266,500-- bd-- ba3.4k sqft2201 Creek Canyon Ln, McKinney, TX 75071Off Market
- $1,046,6005 bd4 ba3.9k sqft2301 Creek Canyon Ln, McKinney, TX 75071Off Market
- $913,3003 bd3 ba3.2k sqft5410 Valley Oak Ct, McKinney, TX 75071Off Market
- $1,007,8003 bd3 ba3.5k sqft5400 Oakfield Dr, McKinney, TX 75071Off Market
Nearby schools
GreatSchools rating
- 4/10Webb Elementary SchoolGrades: K-5Distance: 3.8 mi
- 8/10Scott Morgan Johnson Middle SchoolGrades: 6-8Distance: 5.5 mi
- 8/10McKinney North High SchoolGrades: 9-12Distance: 5.7 mi
Schools provided by the listing agent
- Elementary: Webb
- Middle: Johnson
- High: McKinney North
- District: McKinney ISD
Source: NTREIS. This data may not be complete. We recommend contacting the local school district to confirm school assignments for this home.
Get a cash offer in 3 minutes
Find out how much your home could sell for in as little as 3 minutes with a no-obligation cash offer.
Estimated market value
$1,290,300
Get a cash offer in 3 minutes
Find out how much your home could sell for in as little as 3 minutes with a no-obligation cash offer.
Estimated market value
$1,290,300
- Texas
- Collin County
- McKinney
- 75071
- 2211 Creek Canyon Ln
Nearby cities
Nearby neighborhoods
Nearby zip codes
Other McKinney Topics
