Welcome home to a refined, resort-inspired lifestyle in this stunning estate, privately situated on a two-acre lot with breathtaking sunset views in the sought-after Creekview Landing community of McKinney. Enjoy a peaceful setting just minutes from Historic Downtown McKinney, with convenient access to premier shopping, dining, and entertainment. Blending timeless architecture with elevated design, the home features mature landscaping, lush lawns, an expansive curved driveway with additional parking, and 3-car garage. Inside, a spacious, light-filled living room opens to the kitchen, highlighted by vaulted ceilings with exposed beams, a cozy fireplace, and hardwood flooring. The chef’s kitchen includes a walk-in pantry, farmhouse sink, gas cooktop, double ovens, spacious coffee bar area, and custom cabinetry, with generous counter space and storage. The layout offers all bedrooms on the main level with spacious closets and well-appointed baths, plus a versatile flex space ideal for dining or an executive study. The private owner’s suite features a sitting area overlooking the acreage and beautiful backyard oasis, a large walk-in closet, and a spa-inspired bath. Upstairs, a flex space with a half bath, perfect for a game room, media room, or guest retreat. Designed for modern living, the home includes Cat6A wiring, fiber internet and built-in storm shelter. The outdoor living experience is exceptional, offering a private, resort-style setting for both relaxation and entertaining. A stunning pool and heated spa are complemented by expansive lounging areas and low-maintenance turf, all framed by a wrought iron fence and open Texas skies. Whether hosting guests or enjoying quiet evenings at sunset, this space offers a seamless blend of luxury, privacy, and everyday escape. Plantation shutters and electric shades add comfort and sophistication throughout. This exceptional estate offers a rare combination of design, privacy, and elevated everyday living.
Sold
Price Unknown
2225 Creek Canyon Ln, McKinney, TX 75071
4beds
4,561sqft
Single Family Residence
Built in 2018
2.08 Acres Lot
$-- Zestimate®
$--/sqft
$5,745 Estimated rent
Home value
Not available
Estimated sales range
Not available
$5,745/mo
Zestimate® history
Owner options
List your home for rent
$5,745/mo
Rent Zestimate®
Find your next renter with Zillow Rental Manager. Plus, with online applications, you can quickly screen prospective tenants – for free.
$5,745/mo
Rent Zestimate®
Refinance and save
$600/mo
Est. payment
Refinancing to a lower rate could help reduce your monthly payments and save thousands over the life of the loan.
$600/mo
Est. payment
Explore your selling options
Work with a Zillow partner agent
Leverage their expertise and Zillow's premium Showcase listings to get your home seen by more buyers.
Get startedList with your own agent
Get your home in front of millions of buyers by listing it on Zillow.
Learn how to do itSell it yourself
Take full control of how buyers see your home on Zillow by listing For Sale by Owner (FSBO).
List your homeWhat's special
Cozy fireplaceOpen texas skiesWrought iron fenceFiber internetHardwood flooringBuilt-in storm shelterLow-maintenance turf
Zillow last checked:
Listing updated:
Listed by:
Holly Petree 0691574 817-865-6400,
Randy White Real Estate Svcs 817-865-6400
Bought with:
Jeff Albro, 1320839
Albro & Associates
Source: NTREIS,MLS#: 21221717
Facts & features
Interior
Bedrooms & bathrooms
- Bedrooms: 4
- Bathrooms: 5
- Full bathrooms: 3
- 1/2 bathrooms: 2
Primary bedroom
- Features: Ceiling Fan(s), Double Vanity, En Suite Bathroom, Sitting Area in Primary, Separate Shower, Walk-In Closet(s)
- Level: First
- Dimensions: 19 x 24
Bedroom
- Features: Ceiling Fan(s), En Suite Bathroom, Split Bedrooms
- Level: First
- Dimensions: 19 x 12
Bedroom
- Features: Ceiling Fan(s), En Suite Bathroom
- Level: First
- Dimensions: 18 x 11
Bedroom
- Features: Ceiling Fan(s), En Suite Bathroom, Walk-In Closet(s)
- Level: First
- Dimensions: 14 x 17
Primary bathroom
- Features: Built-in Features, Double Vanity, En Suite Bathroom, Stone Counters, Separate Shower
- Level: First
- Dimensions: 12 x 14
Bonus room
- Features: Ceiling Fan(s)
- Level: Second
- Dimensions: 24 x 26
Dining room
- Level: First
- Dimensions: 12 x 10
Other
- Features: Built-in Features, En Suite Bathroom, Stone Counters, Separate Shower
- Level: First
- Dimensions: 11 x 5
Other
- Features: Built-in Features, Double Vanity, En Suite Bathroom, Jack and Jill Bath, Stone Counters
- Level: First
- Dimensions: 10 x 4
Half bath
- Level: First
- Dimensions: 5 x 5
Half bath
- Features: Granite Counters
- Level: Second
- Dimensions: 5 x 5
Kitchen
- Features: Breakfast Bar, Built-in Features, Kitchen Island, Pot Filler, Stone Counters, Walk-In Pantry
- Level: First
- Dimensions: 14 x 17
Living room
- Features: Built-in Features, Ceiling Fan(s), Fireplace
- Level: First
- Dimensions: 23 x 24
Office
- Features: Ceiling Fan(s)
- Level: First
- Dimensions: 14 x 12
Utility room
- Features: Built-in Features, Utility Room, Utility Sink
- Level: First
- Dimensions: 15 x 9
Heating
- Central, Propane
Cooling
- Central Air, Ceiling Fan(s), Electric
Appliances
- Included: Built-In Refrigerator, Convection Oven, Double Oven, Dishwasher, Gas Cooktop, Disposal, Gas Oven, Gas Water Heater, Microwave, Some Commercial Grade, Tankless Water Heater, Vented Exhaust Fan
- Laundry: Washer Hookup, Laundry in Utility Room
Features
- Built-in Features, Decorative/Designer Lighting Fixtures, Eat-in Kitchen, Granite Counters, Kitchen Island, Open Floorplan, Pantry, Paneling/Wainscoting, Vaulted Ceiling(s), Natural Woodwork, Walk-In Closet(s), Wired for Sound
- Flooring: Carpet, Hardwood, Slate, Tile
- Windows: Shutters
- Has basement: No
- Number of fireplaces: 2
- Fireplace features: Decorative, Family Room, Gas Starter, Outside, Propane, Stone
Interior area
- Total interior livable area: 4,561 sqft
Property
Parking
- Total spaces: 3
- Parking features: Circular Driveway, Concrete, Driveway, Epoxy Flooring, Garage, Garage Door Opener, Kitchen Level, Lighted, Other, Oversized, Garage Faces Side
- Attached garage spaces: 3
Features
- Levels: Two
- Stories: 1
- Patio & porch: Front Porch, Patio, Covered
- Exterior features: Outdoor Grill, Outdoor Living Area, Rain Gutters
- Pool features: Gunite, In Ground, Outdoor Pool, Other, Pool, Pool Sweep, Sport, Water Feature
- Has spa: Yes
- Spa features: Hot Tub
- Fencing: Back Yard,Fenced,Wrought Iron
Lot
- Size: 2.08 Acres
- Dimensions: 155 x 427 x 262 x 461
- Features: Acreage, Interior Lot, Landscaped, Other, Many Trees, Subdivision, Sprinkler System
- Residential vegetation: Grassed, Partially Wooded
Details
- Parcel number: R965900D04R11
Construction
Type & style
- Home type: SingleFamily
- Architectural style: Ranch,Traditional,Detached
- Property subtype: Single Family Residence
Materials
- Brick
- Foundation: Slab
- Roof: Composition,Shingle
Condition
- Year built: 2018
Utilities & green energy
- Sewer: Septic Tank
- Water: Community/Coop
- Utilities for property: Electricity Available, Electricity Connected, Propane, Septic Available, Underground Utilities, Water Available
Community & HOA
Community
- Features: Trails/Paths
- Security: Carbon Monoxide Detector(s), Smoke Detector(s)
- Subdivision: Creekview Landing Add
HOA
- Has HOA: Yes
- Services included: Association Management
- HOA fee: $600 annually
- HOA name: Greenhouse Mgmt Assoc
- HOA phone: 469-215-5321
Location
- Region: Mckinney
Financial & listing details
- Tax assessed value: $1,343,730
- Annual tax amount: $17,937
- Date on market: 4/22/2026
- Cumulative days on market: 10 days
- Listing terms: Cash,Conventional,VA Loan
Price history
| Date | Event | Price |
|---|---|---|
| 6/4/2026 | Sold | -- |
Source: NTREIS #21221717 Report a problem | ||
| 5/15/2026 | Pending sale | $1,550,000$340/sqft |
Source: NTREIS #21221717 Report a problem | ||
| 5/3/2026 | Listed for sale | $1,550,000$340/sqft |
Source: NTREIS #21221717 Report a problem | ||
| 5/1/2026 | Contingent | $1,550,000$340/sqft |
Source: NTREIS #21221717 Report a problem | ||
| 4/22/2026 | Listed for sale | $1,550,000+34.8%$340/sqft |
Source: NTREIS #21221717 Report a problem | ||
| 1/19/2022 | Sold | -- |
Source: NTREIS #14703526 Report a problem | ||
| 12/27/2021 | Pending sale | $1,150,000$252/sqft |
Source: NTREIS #14703526 Report a problem | ||
| 12/13/2021 | Contingent | $1,150,000$252/sqft |
Source: NTREIS #14703526 Report a problem | ||
| 12/9/2021 | Listed for sale | $1,150,000$252/sqft |
Source: NTREIS #14703526 Report a problem | ||
Public tax history
| Year | Property taxes | Tax assessment |
|---|---|---|
| 2025 | $16,072 -13% | $1,343,730 -1.4% |
| 2024 | $18,485 +12% | $1,363,401 +12.2% |
| 2023 | $16,497 -1.6% | $1,214,756 +12% |
| 2022 | $16,767 +7.1% | $1,084,128 +9.5% |
| 2021 | $15,657 -3.9% | $989,694 +5% |
| 2020 | $16,294 +48.8% | $942,717 +50.1% |
| 2019 | $10,953 +295.9% | $627,865 +320.3% |
| 2018 | $2,767 +45.5% | $149,400 +20% |
| 2017 | $1,902 | $124,500 +25% |
| 2016 | $1,902 | $99,600 |
Find assessor info on the county website
Neighborhood: 75071
Nearby homes
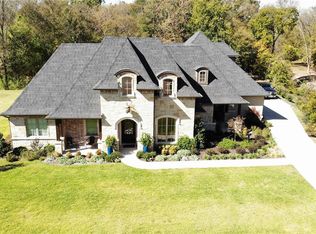
- $1,046,6005 bd4 ba3.9k sqft2301 Creek Canyon Ln, McKinney, TX 75071Off Market
- $1,296,0004 bd3 ba4.1k sqft2221 Creek Canyon Ln, McKinney, TX 75071Off Market
- $--2 sqftLot 2r Blk D Creek Canyon, McKinney, TX 75071Off Market
- $1,597,2004 bd3 ba4.9k sqft2307 Creek Canyon Ln, McKinney, TX 75071Off Market
- $--4 bd4 ba3.9k sqft2211 Creek Canyon Ln, McKinney, TX 75071Sold
- $262,5001.5 acresValley Oak Ct, Mckinney, TX 75071Off Market
- $1,315,7004 bd4 ba4.5k sqft2205 Creek Canyon Ln, McKinney, TX 75071Off Market
- $395,0001.5 acresValley Oak Ct, Mckinney, TX 75071Lot/Land
Nearby schools
GreatSchools rating
- 4/10Webb Elementary SchoolGrades: K-5Distance: 3.9 mi
- 8/10Scott Morgan Johnson Middle SchoolGrades: 6-8Distance: 5.5 mi
- 8/10McKinney North High SchoolGrades: 9-12Distance: 5.7 mi
Schools provided by the listing agent
- Elementary: Webb
- Middle: Faubion
- High: Mckinney
- District: McKinney ISD
Source: NTREIS. This data may not be complete. We recommend contacting the local school district to confirm school assignments for this home.
- Texas
- Collin County
- McKinney
- 75071
- 2225 Creek Canyon Ln
