NO stone left unturned! This EXCEPTIONAL, fully detached Fan Rowhouse w/ 2 Car Garage has been thoughtfully renovated for today’s living while keeping the charm & character of the 1920’s! 1st Level: Gracious & bright Foyer, Formal Living Room w/ gas fireplace, entertainment sized Formal Dining Room w/ 2 sets of French doors, sun-drenched Den, Powder Room & updated Kitchen w/ tons of soft close, dovetail cabinetry & counterspace outfitted w/ Wolf oven, granite tops & generous pantry. 2nd Level: Spacious Bedrooms w/ an abundance of storage & beautifully appointed Bathrooms including a Primary Suite w/ Walk-In Closet & En Suite Bath. Walkout Basement: Excellent ceiling height housing laundry & ample storage. Full, Covered Front Porch. 2 Covered Back Porches & large Deck. Designer Fixtures throughout convey. Original Hardwoods & Heart of Pine floors throughout. Incredible Natural Light throughout. Alarm System. Off Street Parking! Japanese Garden w/ Mature Plantings & Stone Walkways. Fenced rear yard. Meticulously Maintained from top to bottom - DO NOT MISS as 2211 Grove will surely satisfy the most discerning Buyer!
Sold for $1,085,000
$1,085,000
2211 Grove Ave, Richmond, VA 23220
4beds
2,242sqft
Single Family Residence
Built in 1925
5,057 Square Feet Lot
$1,278,400 Zestimate®
$484/sqft
$3,105 Estimated rent
Home value
$1,278,400
$1.20M - $1.37M
$3,105/mo
Zestimate® history
Owner options
List your home for rent
$3,105/mo
Rent Zestimate®
Find your next renter with Zillow Rental Manager. Plus, with online applications, you can quickly screen prospective tenants – for free.
$3,105/mo
Rent Zestimate®
Refinance and save
$6,723/mo
Est. payment
Refinancing to a lower rate could help reduce your monthly payments and save thousands over the life of the loan.
$6,723/mo
Est. payment
Explore your selling options
Work with a Zillow partner agent
Leverage their expertise and Zillow's premium Showcase listings to get your home seen by more buyers.
Get startedList with your own agent
Get your home in front of millions of buyers by listing it on Zillow.
Learn how to do itSell it yourself
Take full control of how buyers see your home on Zillow by listing For Sale by Owner (FSBO).
List your homeWhat's special
Gas fireplaceStone walkwaysGranite topsWalk-in closetMature plantingsJapanese gardenUpdated kitchen
Zillow last checked:
Listing updated:
Listed by:
Patrick Gee 804-393-1038,
Long & Foster REALTORS
Bought with:
Ernie Chamberlain, 0225218837
Hometown Realty
Source: CVRMLS,MLS#: 2315979 Originating MLS: Central Virginia Regional MLS
Originating MLS: Central Virginia Regional MLSFacts & features
Interior
Bedrooms & bathrooms
- Bedrooms: 4
- Bathrooms: 3
- Full bathrooms: 2
- 1/2 bathrooms: 1
Primary bedroom
- Description: pine, walk-in closet, en suite bath
- Level: Second
- Dimensions: 13.0 x 12.0
Bedroom 2
- Description: pine, nat light
- Level: Second
- Dimensions: 11.0 x 10.0
Bedroom 3
- Description: pine, two built-in dressers, fp, big closet
- Level: Second
- Dimensions: 13.0 x 12.0
Additional room
- Description: hw, nat light, 4th bed/flex room
- Level: Second
- Dimensions: 12.0 x 10.0
Additional room
- Description: porch off primary overlooking back yard
- Level: Second
- Dimensions: 0 x 0
Dining room
- Description: hw, crown, nat light, fixture, French doors
- Level: First
- Dimensions: 16.0 x 13.0
Foyer
- Description: hw, crown molding, natural light
- Level: First
- Dimensions: 8.0 x 7.0
Other
- Description: Tub & Shower
- Level: Second
Half bath
- Level: First
Kitchen
- Description: tile, granite, ss apps, recessed light, back door
- Level: First
- Dimensions: 16.0 x 9.0
Laundry
- Description: basement, w/d, work bench, storage & slop sink
- Level: Basement
- Dimensions: 0 x 0
Living room
- Description: hw, crown, nat light, fixture, French doors, fp
- Level: First
- Dimensions: 18.0 x 15.0
Sitting room
- Description: hw, nat light, fixture
- Level: First
- Dimensions: 12.0 x 10.0
Heating
- Electric, Natural Gas, Radiant, Zoned
Cooling
- Central Air
Appliances
- Included: Dryer, Dishwasher, Disposal, Gas Water Heater, Microwave, Oven, Refrigerator, Washer
- Laundry: Washer Hookup, Dryer Hookup
Features
- Bookcases, Built-in Features, Separate/Formal Dining Room, French Door(s)/Atrium Door(s), Fireplace, Granite Counters, High Ceilings, Bath in Primary Bedroom, Pantry, Recessed Lighting, Walk-In Closet(s)
- Flooring: Marble, Wood
- Doors: French Doors, Insulated Doors
- Windows: Screens, Thermal Windows
- Basement: Full,Other,Walk-Out Access
- Attic: Access Only
- Number of fireplaces: 2
- Fireplace features: Gas, Masonry
Interior area
- Total interior livable area: 2,242 sqft
- Finished area above ground: 2,242
Property
Parking
- Total spaces: 2
- Parking features: Detached, Garage, Garage Door Opener, None, Off Street, On Street
- Garage spaces: 2
- Has uncovered spaces: Yes
Features
- Levels: Two
- Stories: 2
- Patio & porch: Rear Porch, Front Porch, Deck, Porch
- Exterior features: Awning(s), Deck, Porch
- Pool features: None
- Fencing: Back Yard,Fenced
- Has view: Yes
- View description: City
Lot
- Size: 5,057 Square Feet
- Features: Level
- Topography: Level
Details
- Additional structures: Garage(s)
- Parcel number: W0000998008
- Zoning description: R-6
Construction
Type & style
- Home type: SingleFamily
- Architectural style: Two Story
- Property subtype: Single Family Residence
Materials
- Brick, Drywall, Plaster
- Roof: Other,Rubber,Tile
Condition
- Resale
- New construction: No
- Year built: 1925
Utilities & green energy
- Sewer: Public Sewer
- Water: Public
Community & HOA
Community
- Features: Sidewalks
- Security: Security System
- Subdivision: None
Location
- Region: Richmond
Financial & listing details
- Price per square foot: $484/sqft
- Tax assessed value: $876,000
- Annual tax amount: $9,036
- Date on market: 1/15/2026
- Ownership: Individuals
- Ownership type: Sole Proprietor
Price history
| Date | Event | Price |
|---|---|---|
| 8/31/2023 | Sold | $1,085,000$484/sqft |
Source:  CVRMLS #2315979 Report a problem CVRMLS #2315979 Report a problem | ||
| 7/21/2023 | Pending sale | $1,085,000$484/sqft |
Source: CVRMLS #2315979 Report a problem | ||
| 7/15/2023 | Listed for sale | $1,085,000+1450%$484/sqft |
Source: CVRMLS #2315979 Report a problem | ||
| 11/16/2016 | Sold | $70,000-82.6%$31/sqft |
Source: Public Record Report a problem | ||
| 8/16/2004 | Sold | $403,400$180/sqft |
Source: Public Record Report a problem | ||
Public tax history
| Year | Property taxes | Tax assessment |
|---|---|---|
| 2025 | $11,856 +10.1% | $988,000 +10.1% |
| 2024 | $10,764 +2.4% | $897,000 +2.4% |
| 2023 | $10,512 | $876,000 |
| 2022 | $10,512 +23.9% | $876,000 +23.9% |
| 2021 | $8,484 +1.3% | $707,000 +1.3% |
| 2020 | $8,376 +4.8% | $698,000 +4.8% |
| 2019 | $7,992 +8.3% | $666,000 +8.3% |
| 2018 | $7,380 +35.9% | $615,000 +6% |
| 2017 | $5,432 | $580,000 +3.8% |
| 2016 | $5,432 | $559,000 +1.5% |
| 2015 | $5,432 | $551,000 |
| 2014 | $5,432 | $551,000 |
| 2013 | -- | $551,000 |
| 2012 | -- | $551,000 -3.8% |
| 2011 | -- | $573,000 |
| 2010 | -- | $573,000 -3.1% |
| 2009 | -- | $591,300 -4.4% |
| 2008 | -- | $618,400 +7.8% |
| 2007 | -- | $573,500 +2.9% |
| 2006 | -- | $557,500 +52.7% |
| 2005 | -- | $365,100 +9% |
| 2003 | -- | $335,000 +0.4% |
| 2002 | -- | $333,700 +22% |
| 2001 | $3,911 | $273,500 |
Find assessor info on the county website
Neighborhood: The Fan
Nearby homes
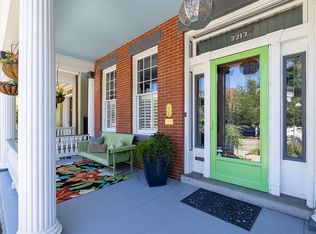
- $1,236,5004 bd4 ba2.9k sqft2213 Grove Ave, Richmond, VA 23220Off Market
- $1,068,7003 bd2 ba2.7k sqft2215 Grove Ave, Richmond, VA 23220Off Market
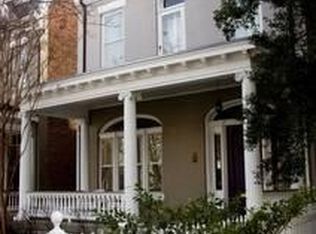
- $1,430,7004 bd3 ba3.5k sqft2217 Grove Ave, Richmond, VA 23220Off Market
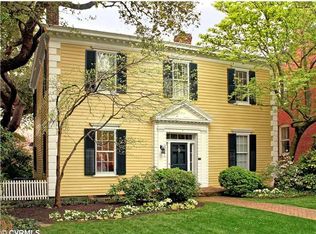
- $1,520,8004 bd3 ba2.9k sqft2221 Grove Ave, Richmond, VA 23220Off Market
- $883,4003 bd2 ba1.8k sqft106 N Shields Ave, Richmond, VA 23220Off Market
- $813,1003 bd2 ba1.8k sqft104 N Shields Ave, Richmond, VA 23220Off Market
- $1,212,5003 bd4 ba2.8k sqft2223 Grove Ave, Richmond, VA 23220Sold
- $768,3003 bd2 ba1.9k sqft102 N Shields Ave, Richmond, VA 23220Off Market
Nearby schools
GreatSchools rating
- 7/10William Fox Elementary SchoolGrades: PK-5Distance: 0.1 mi
- 1/10Binford Middle SchoolGrades: 6-8Distance: 0.4 mi
- 4/10Thomas Jefferson High SchoolGrades: 9-12Distance: 1.7 mi
Schools provided by the listing agent
- Elementary: Fox
- Middle: Albert Hill
- High: Thomas Jefferson
Source: CVRMLS. This data may not be complete. We recommend contacting the local school district to confirm school assignments for this home.
Get a cash offer in 3 minutes
Find out how much your home could sell for in as little as 3 minutes with a no-obligation cash offer.
Estimated market value
$1,278,400
Get a cash offer in 3 minutes
Find out how much your home could sell for in as little as 3 minutes with a no-obligation cash offer.
Estimated market value
$1,278,400
- Virginia
- Richmond City
- Richmond
- 23220
- The Fan
- 2211 Grove Ave
Nearby cities
Nearby neighborhoods
Nearby zip codes
Other Richmond Topics
