Skip main navigation
Off market
  • $1,236,500

    2213 Grove Ave, Richmond, VA 23220

    4beds
    2,920sqft
    SingleFamily
    Built in 1913
    4,138 Square Feet Lot
    $1,236,500 Zestimate®
    $423/sqft
    $3,338 Estimated rent

    Home value

    $1,236,500

    $1.15M - $1.35M

    $3,338/mo

    Zestimate® history
    Loading
    Loading...

    Owner options

    List your home for rent

    $3,338/mo

    Rent Zestimate®

    Find your next renter with Zillow Rental Manager. Plus, with online applications, you can quickly screen prospective tenants – for free.

    Learn more

    $3,338/mo

    Rent Zestimate®

    Refinance and save

    $7,757/mo

    Est. payment

    Refinancing to a lower rate could help reduce your monthly payments and save thousands over the life of the loan.

    See today's rates

    $7,757/mo

    Est. payment

    Explore your selling options

    Work with a Zillow partner agent

    Leverage their expertise and Zillow's premium Showcase listings to get your home seen by more buyers.

    Get started

    List with your own agent

    Get your home in front of millions of buyers by listing it on Zillow.

    Learn how to do it

    Sell it yourself

    Take full control of how buyers see your home on Zillow by listing For Sale by Owner (FSBO).

    List your home

    What's special

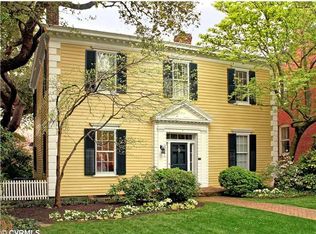
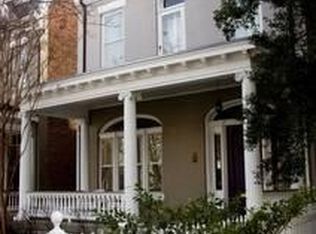
    Welcome to 2213 Grove Avenue, a lovingly restored single family detached home. You will be welcomed to the home by a large front porch featuring beautifully restored columns, the original wood door with window detail and restored stained glass sidelights with transom. Upon entering the home you will notice restored interior columns and a traditional black and white checker patterned marble foyer floor. The front parlor also features an operable gas fireplace while the dining room and kitchen feature three restored 8 ½’ tall pocket doors. The kitchen was renovated in 2020 and features honed marble waterfall edge double thick counters along with a full height backsplash of the same material. The “T” shaped island seats 4 and is perfect for casual dining. The kitchen features many thoughtful upgrades including instant hot water, 36” gas range, 50” commercial fridge/freezer, pot filler and a remote operated television that lifts from the island. The den in the back of the home features a bar area including an under counter fridge, bar sink, ice maker, dishwasher and expansive built in lower cabinetry for storage and open floating shelves. The den also includes a custom designed back staircase with built in dog crate under the staircase. The rear of the house includes an intimate screened porch that leads to a curved deck with a direct gas line for grille hook up and a handcrafted deck mounted direct gas fire pit. The backyard features a 6’ koi pond, mature landscaping and landscape lighting. The detached 400 square foot two car garage includes updated electrical, water and one remote operated garage door. The second floor of the home features a renovated Primary Suite. The Primary Suite including an en suite bath with large shower, double vanity, heated floors, heated towel bar and tiled feature wall. The Primary Suite has a third floor bedroom space and a sitting room with non-operable fireplace and built in storage closets. Two additional bedrooms with en suite bathrooms are located on the second floor. The back bedroom also features a private walk out porch. For a turn of the century home it includes expansive storage both in a 1370 square foot unfinished basement, 3rd floor walk in attic and two car garage. In 2020 a new heating and cooling system was installed for the first floor. A combination boiler/tankless hot water system and mini-splits (for the second floor) were installed in the last five years. Restored and refinished pine floors; original crown molding, trim, transom & stained glass windows and doors throughout the home round out the turn of the century charm. Agents welcomed and protected.

    This property is off market, which means it's not currently listed for sale or rent on Zillow. This may be different from what's available on other websites or public sources.

    Facts & features

    Interior

    Bedrooms & bathrooms
    • Bedrooms: 4
    • Bathrooms: 4
    • Full bathrooms: 3
    • 1/2 bathrooms: 1
    Heating
    • Other, Other
    Cooling
    • Central
    Appliances
    • Included: Dishwasher, Dryer, Garbage disposal, Microwave, Range / Oven, Refrigerator, Washer
    Features
    • Flooring: Hardwood
    • Basement: Unfinished
    • Has fireplace: Yes
    Interior area
    • Total interior livable area: 2,920 sqft

    Property

    Parking
    • Total spaces: 2
    • Parking features: Garage - Detached
    Features
    • Exterior features: Brick
    Lot
    • Size: 4,138 Square Feet
    Details
    • Parcel number: W0000998007

    Construction

    Type & style
    • Home type: SingleFamily
    Materials
    • Wood
    • Roof: Metal
    Condition
    • Year built: 1913

    Community & HOA

    Location
    • Region: Richmond

    Financial & listing details

    • Price per square foot: $423/sqft
    • Tax assessed value: $1,044,000
    • Annual tax amount: $12,528

    Price history

    DateEventPrice
    8/6/2021Sold$899,500$308/sqft
    Source: Public Record Report a problem
    7/6/2021Pending sale$899,500$308/sqft
    Source: Owner Report a problem
    6/25/2021Listed for sale$899,500+111.6%$308/sqft
    Source: Owner Report a problem
    5/23/2011Sold$425,000$146/sqft
    Source: Public Record Report a problem
    3/26/2011Price change$425,000-10.5%$146/sqft
    Source: RE/MAX COMMONWEALTH #1107540 Report a problem
    3/17/2011Listed for sale$475,000-13.6%$163/sqft
    Source: RE/MAX COMMONWEALTH #1107540 Report a problem
    2/11/2011Listing removed$550,000$188/sqft
    Source: Home Choice Realty #1022699 Report a problem
    7/16/2010Listed for sale$550,000$188/sqft
    Source: Home Choice Realty #1022699 Report a problem

    Public tax history

    YearProperty taxesTax assessment
    2025$12,528 +9.9%$1,044,000 +9.9%
    2024$11,400 +1.5%$950,000 +1.5%
    2023$11,232 $936,000
    2022$11,232 +68%$936,000 +68%
    2021$6,684 +0.2%$557,000 +0.2%
    2020$6,672 +3.9%$556,000 +3.9%
    2019$6,420 +7.9%$535,000 +7.9%
    2018$5,952 +16.4%$496,000 +4.6%
    2017$5,112 $474,000 +3.9%
    2016$5,112 $456,000 +3.4%
    2015$5,112 $441,000 +3.5%
    2014$5,112 $426,000 +1.4%
    2013-- $420,000
    2012-- $420,000 -3.4%
    2011-- $435,000
    2010-- $435,000 -2.7%
    2009-- $447,000 -8.3%
    2008-- $487,600
    2007-- $487,600 +4.7%
    2006-- $465,600 +29.4%
    2005-- $359,700 +9%
    2003-- $330,000 -1.6%
    2002-- $335,200 +22%
    2001$3,930 $274,800
    Find assessor info on the county website

    Neighborhood: The Fan

    Nearby schools

    GreatSchools rating
    Schools provided by the listing agent
    • District: RICHMOND CITY PBLC SCHS

    Source: The MLS. This data may not be complete. We recommend contacting the local school district to confirm school assignments for this home.

    Get a cash offer in 3 minutes
    Find out how much your home could sell for in as little as 3 minutes with a no-obligation cash offer.
    Estimated market value
    $1,236,500
    Get a cash offer in 3 minutes
    Find out how much your home could sell for in as little as 3 minutes with a no-obligation cash offer.
    Estimated market value
    $1,236,500