Sunlight. Style. Lake Views. Nestled on a quiet cul-de-sac, this stunning Mid-Century Modern showcases walls of windows overlooking Twin Lakes, blending indoor and outdoor living beautifully. Featuring 4 bedrooms, 3 bathrooms, fresh paint, new carpet, a new boiler, private fenced yard, and a secluded primary retreat with walk-in closet. Filled with natural light and timeless architectural charm, this move-in-ready home offers the perfect setting for entertaining, relaxing, and enjoying lake views year-round. Whether you're hosting friends or enjoying a quiet morning coffee with a view, this home is ready for its next chapter.
Enjoy the convenience of being just minutes from The Shops at West End. One of the west metro’s premier destinations for dining, boutique shopping, fitness, entertainment, and everyday conveniences. From morning coffee and upscale restaurants to fitness studios and retail favorites, 2211 Hill Lane offers easy access to an energetic lifestyle while still enjoying the privacy and character of a quiet residential setting.
Schedule a tour of 2211 S Hill Lane in St. Louis Park, today!
Closed
Zestimate®
$765,000
2211 Hill Ln S, Saint Louis Park, MN 55416
4beds
2,526sqft
Single Family
Built in 1957
0.32 Acres Lot
$765,000 Zestimate®
$303/sqft
$4,103 Estimated rent
Home value
$765,000
$711,000 - $819,000
$4,103/mo
Zestimate® history
Owner options
List your home for rent
$4,103/mo
Rent Zestimate®
Find your next renter with Zillow Rental Manager. Plus, with online applications, you can quickly screen prospective tenants – for free.
$4,103/mo
Rent Zestimate®
Refinance and save
$4,891/mo
Est. payment
Refinancing to a lower rate could help reduce your monthly payments and save thousands over the life of the loan.
$4,891/mo
Est. payment
Explore your selling options
Work with a Zillow partner agent
Leverage their expertise and Zillow's premium Showcase listings to get your home seen by more buyers.
Get startedList with your own agent
Get your home in front of millions of buyers by listing it on Zillow.
Learn how to do itSell it yourself
Take full control of how buyers see your home on Zillow by listing For Sale by Owner (FSBO).
List your homeWhat's special
Private fenced yardTimeless architectural charmFilled with natural lightNew carpetFresh paint
Zillow last checked:
Listing updated:
Listed by:
Robert E Davis III 612-770-5777,
RE/MAX Results
Bought with:
Peter J Ice
Edina Realty, Inc.
Source: NorthstarMLS as distributed by MLS GRID,MLS#: 7062360
Facts & features
Interior
Bedrooms & bathrooms
- Bedrooms: 4
- Bathrooms: 3
- Full bathrooms: 1
- 3/4 bathrooms: 2
Bedroom
- Level: Upper
- Area: 132.6 Square Feet
- Dimensions: 13x10.2
Bedroom 2
- Level: Upper
- Area: 119.34 Square Feet
- Dimensions: 11.7x10.2
Bedroom 3
- Level: Lower
- Area: 129.2 Square Feet
- Dimensions: 13.6x9.5
Bedroom 4
- Level: Lower
- Area: 96.96 Square Feet
- Dimensions: 10.1x9.6
Primary bathroom
- Level: Upper
- Area: 128.27 Square Feet
- Dimensions: 12.7x10.1
Deck
- Level: Main
- Area: 400 Square Feet
- Dimensions: 20x20
Dining room
- Level: Main
- Area: 363.35 Square Feet
- Dimensions: 21.5x16.9
Family room
- Level: Lower
- Area: 402 Square Feet
- Dimensions: 20.x20.1
Garage
- Level: Main
- Area: 451.75 Square Feet
- Dimensions: 21.11x21.4
Kitchen
- Level: Main
- Area: 363.35 Square Feet
- Dimensions: 21.5x16.9
Laundry
- Level: Lower
- Area: 138.92 Square Feet
- Dimensions: 9.2x15.10
Living room
- Level: Upper
- Area: 277.97 Square Feet
- Dimensions: 13.3x20.9
Patio
- Level: Lower
- Area: 256 Square Feet
- Dimensions: 16x16
Utility room
- Level: Lower
- Area: 67.84 Square Feet
- Dimensions: 10.6x6.4
Heating
- Boiler
Cooling
- Central Air
Appliances
- Included: Cooktop, Dishwasher, Disposal, Dryer, Gas Water Heater, Range, Refrigerator, Washer, Water Softener Owned
- Laundry: Lower Level, Laundry Room
Features
- Basement: Finished,Full,Walk-Out Access
- Number of fireplaces: 2
- Fireplace features: Double Sided, Brick, Family Room, Living Room, Wood Burning
Interior area
- Total structure area: 2,526
- Total interior livable area: 2,526 sqft
- Finished area above ground: 1,264
- Finished area below ground: 1,262
Property
Parking
- Total spaces: 2
- Parking features: Attached, Asphalt, Garage Door Opener
- Attached garage spaces: 2
- Has uncovered spaces: Yes
- Details: Garage Dimensions (21.11x21.4), Garage Door Height (8), Garage Door Width (16)
Accessibility
- Accessibility features: None
Features
- Levels: Four or More Level Split
- Patio & porch: Deck, Patio
- Pool features: None
- Fencing: Partial,Wood
- Has view: Yes
- View description: South, Lake
- Has water view: Yes
- Water view: Lake
- Waterfront features: Lake View
Lot
- Size: 0.32 Acres
- Dimensions: 55 x 192 x 50 x 256
Details
- Foundation area: 1264
- Parcel number: 3102924210050
- Zoning description: Residential-Single Family
Construction
Type & style
- Home type: SingleFamily
- Property subtype: Single Family
Materials
- Block
- Roof: Rubber,Tar/Gravel
Condition
- New construction: No
- Year built: 1957
Utilities & green energy
- Electric: Circuit Breakers, 100 Amp Service, Power Company: Xcel Energy
- Gas: Electric, Natural Gas
- Sewer: City Sewer/Connected
- Water: City Water/Connected
Community & HOA
Community
- Subdivision: Westridge
HOA
- Has HOA: No
- Amenities included: None
Location
- Region: Saint Louis Park
Financial & listing details
- Price per square foot: $303/sqft
- Tax assessed value: $699,200
- Annual tax amount: $10,677
- Date on market: 6/12/2026
- Cumulative days on market: 15 days
- Road surface type: Paved
Price history
| Date | Event | Price |
|---|---|---|
| 7/31/2026 | Sold | $765,000-1.3%$303/sqft |
Source:  NorthstarMLS as distributed by MLS GRID #7062360 Report a problem NorthstarMLS as distributed by MLS GRID #7062360 Report a problem | ||
| 7/4/2026 | Pending sale | $774,900$307/sqft |
Source: NorthstarMLS as distributed by MLS GRID #7062360 Report a problem | ||
| 6/19/2026 | Listed for sale | $774,900+19.2%$307/sqft |
Source: NorthstarMLS as distributed by MLS GRID #7062360 Report a problem | ||
| 10/25/2019 | Sold | $650,000+4.9%$257/sqft |
Source:  NorthstarMLS as distributed by MLS GRID #5298332 Report a problem NorthstarMLS as distributed by MLS GRID #5298332 Report a problem | ||
| 10/7/2019 | Listed for sale | $619,900$245/sqft |
Source: Coldwell Banker Burnet - Shoreview/North Oaks #5298332 Report a problem | ||
| 10/7/2019 | Pending sale | $619,900$245/sqft |
Source: Coldwell Banker Burnet - Shoreview/North Oaks #5298332 Report a problem | ||
| 9/26/2019 | Listed for sale | $619,900$245/sqft |
Source: Coldwell Banker Burnet - Shoreview/North Oaks #5298332 Report a problem | ||
Public tax history
| Year | Property taxes | Tax assessment |
|---|---|---|
| 2025 | $9,927 -3.2% | $699,200 +4.5% |
| 2024 | $10,251 +2% | $669,300 -7.1% |
| 2023 | $10,049 +5.5% | $720,500 +2% |
| 2022 | $9,525 +10.1% | $706,400 +5% |
| 2021 | $8,651 +16.3% | $672,800 +7.7% |
| 2020 | $7,438 -14% | $624,500 +17.6% |
| 2019 | $8,651 +16.3% | $531,100 +1.8% |
| 2018 | $7,438 +2.7% | $521,800 +9.1% |
| 2017 | $7,244 +5.2% | $478,400 +4% |
| 2016 | $6,883 +0.3% | $459,800 +4.5% |
| 2015 | $6,865 +1.4% | $440,200 +3.6% |
| 2014 | $6,772 +8.7% | $425,000 +3.3% |
| 2013 | $6,230 -3.1% | $411,300 -5% |
| 2012 | $6,428 +3.5% | $432,900 -3.4% |
| 2011 | $6,214 +4.5% | $448,300 -4% |
| 2010 | $5,947 +2.4% | $466,800 |
| 2009 | $5,811 +4.2% | $466,800 +5.4% |
| 2006 | $5,576 +9.6% | $442,800 +15% |
| 2005 | $5,088 +10.1% | $385,100 +15% |
| 2004 | $4,621 +9.3% | $334,900 +12% |
| 2002 | $4,229 -36.2% | $299,100 |
| 2001 | $6,630 | -- |
Find assessor info on the county website
Neighborhood: Lake Forest
Nearby homes
- $763,6004 bd3 ba2.5k sqft2211 S Hill Ln, Minneapolis, MN 55416Off Market
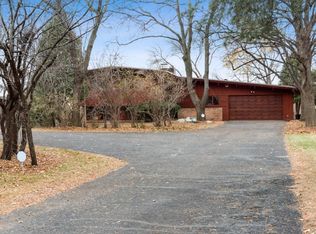
- $760,9002 bd3 ba1.8k sqft2205 Hill Ln S, Saint Louis Park, MN 55416Off Market
- $700,0005 bd3 ba1.4k sqft2221 Hill Ln S, Saint Louis Park, MN 55416Sold
- $700,0005 bd3 ba2.7k sqft2221 S Hill Ln, Minneapolis, MN 55416Sold

- $221,000-- bd-- ba-- sqft4700 Cedarwood Rd, Saint Louis Park, MN 55416Off Market
- $140,000-- bd-- ba-- sqft4704 Cedarwood Rd, Saint Louis Park, MN 55416Off Market
- $885,7003 bd3 ba2.2k sqft4636 Cedarwood Rd, Saint Louis Park, MN 55416Off Market
- $774,4004 bd3 ba1.5k sqft2231 Hill Ln S, Saint Louis Park, MN 55416Off Market
Nearby schools
GreatSchools rating
- 7/10Peter Hobart Elementary SchoolGrades: K-5Distance: 1.1 mi
- 5/10St. Louis Park Middle SchoolGrades: 6-8Distance: 1.9 mi
- 8/10St. Louis Park Senior High SchoolGrades: 9-12Distance: 1.6 mi
Get a cash offer in 3 minutes
Find out how much your home could sell for in as little as 3 minutes with a no-obligation cash offer.
Estimated market value
$765,000
Get a cash offer in 3 minutes
Find out how much your home could sell for in as little as 3 minutes with a no-obligation cash offer.
Estimated market value
$765,000
- Minnesota
- Hennepin County
- Saint Louis Park
- 55416
- Lake Forest
- 2211 Hill Ln S
Nearby cities
Nearby neighborhoods
Nearby zip codes
Other Saint Louis Park Topics
- Apartments for Rent in 55416
- Houses for Sale in 55416
- Houses for Rent in 55416
- 55416 Real Estate
- Saint Louis Park Condos
- Houses for Sale in Saint Louis Park
- Newest Listings in Saint Louis Park
- Saint Louis Park Home Values
- Saint Louis Park Real Estate Agents
- Saint Louis Park Refinance
- Saint Louis Park Mortgage Rates
