Architect designed, mid-century modern, move-in ready home. Located in the desirable Lake Forest neighborhood. Over $80,000 invested into the home in 2023. Meticulously maintained for 20 years by the same owner. Quality finishes with impeccable craftsmanship. High-end windows and doors, custom blinds, hardwood floors, updated LED lighting, new carpet, freshly painted interior and exterior. New roof with upgraded shingles, skylight, and gutters will be installed Oct 2023 (shingle sample in the garage). Surrounded by nature and mature trees on a cul-de-sac at the top of the hill. See supplements for extensive list of updates. Pre-inspected, report attached. Two additional lots available for sale, ask for details. Conveniently located to freeways, easy commute to downtown Minneapolis. Nestled between Cedar Lake and the Shops at the West End. Surrounded by trails and amenities. You don't want to miss this beautiful, mid-century gem. Ready to move-in and enjoy.
Closed
$700,000
2221 S Hill Ln, Minneapolis, MN 55416
5beds
2,767sqft
Single Family Residence
Built in 1959
0.56 Acres Lot
$720,000 Zestimate®
$253/sqft
$4,424 Estimated rent
Home value
$720,000
$626,000 - $828,000
$4,424/mo
Zestimate® history
Owner options
List your home for rent
$4,424/mo
Rent Zestimate®
Find your next renter with Zillow Rental Manager. Plus, with online applications, you can quickly screen prospective tenants – for free.
$4,424/mo
Rent Zestimate®
Refinance and save
$4,440/mo
Est. payment
Refinancing to a lower rate could help reduce your monthly payments and save thousands over the life of the loan.
$4,440/mo
Est. payment
Explore your selling options
Work with a Zillow partner agent
Leverage their expertise and Zillow's premium Showcase listings to get your home seen by more buyers.
Get startedList with your own agent
Get your home in front of millions of buyers by listing it on Zillow.
Learn how to do itSell it yourself
Take full control of how buyers see your home on Zillow by listing For Sale by Owner (FSBO).
List your homeWhat's special
Zillow last checked:
Listing updated:
Listed by:
Lindsey R Ronning 612-275-5594,
Keller Williams Realty Integrity
Bought with:
Martha J Webb
Edina Realty, Inc.
Source: NorthstarMLS as distributed by MLS GRID,MLS#: 6431837
Facts & features
Interior
Bedrooms & bathrooms
- Bedrooms: 5
- Bathrooms: 3
- Full bathrooms: 1
- 3/4 bathrooms: 2
Bedroom
- Level: Upper
- Area: 165 Square Feet
- Dimensions: 15 x 11
Bedroom 2
- Level: Lower
- Area: 130 Square Feet
- Dimensions: 13 x 10
Bedroom 3
- Level: Lower
- Area: 130 Square Feet
- Dimensions: 13 x 10
Bedroom 4
- Level: Lower
- Area: 130 Square Feet
- Dimensions: 13 x 10
Bedroom 5
- Level: Lower
- Area: 130 Square Feet
- Dimensions: 13 x 10
Deck
- Level: Upper
- Area: 270 Square Feet
- Dimensions: 18 x 15
Dining room
- Level: Upper
- Area: 280 Square Feet
- Dimensions: 20 x 14
Family room
- Level: Lower
- Area: 300 Square Feet
- Dimensions: 20 x 15
Foyer
- Level: Main
- Area: 64 Square Feet
- Dimensions: 08 x 08
Kitchen
- Level: Upper
- Area: 168 Square Feet
- Dimensions: 14 x 12
Living room
- Level: Upper
- Area: 612 Square Feet
- Dimensions: 34 x 18
Other
- Area: 255 Square Feet
- Dimensions: 17 x 15
Heating
- Forced Air
Cooling
- Central Air
Appliances
- Included: Dishwasher, Disposal, Dryer, Exhaust Fan, Gas Water Heater, Microwave, Range, Refrigerator, Washer, Water Softener Owned
- Laundry: In Basement, Gas Dryer Hookup, Lower Level, Laundry Room, Sink, Washer Hookup
Features
- Basement: Block,Daylight,Egress Window(s),Finished,Full,Walk-Out Access
- Number of fireplaces: 2
- Fireplace features: Brick, Family Room, Living Room, Wood Burning
Interior area
- Total structure area: 2,767
- Total interior livable area: 2,767 sqft
- Finished area above ground: 1,456
- Finished area below ground: 1,311
Property
Parking
- Total spaces: 2
- Parking features: Attached, Asphalt, Floor Drain, Garage Door Opener, Heated Garage, Insulated Garage, Other, Storage
- Attached garage spaces: 2
- Has uncovered spaces: Yes
- Details: Garage Dimensions (21 x 21)
Accessibility
- Accessibility features: None
Features
- Levels: Multi/Split
- Patio & porch: Deck, Wrap Around
- Pool features: None
- Fencing: None
Lot
- Size: 0.56 Acres
- Dimensions: 66 x 46 x 192 x 162 x 182
- Features: Near Public Transit, Tree Coverage - Medium
Details
- Additional structures: Storage Shed
- Foundation area: 1456
- Parcel number: 3102924210052
- Zoning description: Residential-Single Family
Construction
Type & style
- Home type: SingleFamily
- Property subtype: Single Family Residence
Materials
- Block
- Roof: Age 8 Years or Less,Architectural Shingle,Pitched
Condition
- New construction: No
- Year built: 1959
Utilities & green energy
- Electric: Circuit Breakers, 200+ Amp Service, Power Company: Xcel Energy
- Gas: Natural Gas
- Sewer: City Sewer/Connected
- Water: City Water/Connected
Community & HOA
Community
- Subdivision: La Mariposa
HOA
- Has HOA: No
Location
- Region: Minneapolis
Financial & listing details
- Price per square foot: $253/sqft
- Annual tax amount: $7,685
- Date on market: 9/12/2023
- Cumulative days on market: 47 days
- Road surface type: Paved
Price history
| Date | Event | Price |
|---|---|---|
| 11/7/2023 | Sold | $700,000-6.7%$253/sqft |
Source:  NorthstarMLS as distributed by MLS GRID #6431837 Report a problem NorthstarMLS as distributed by MLS GRID #6431837 Report a problem | ||
| 10/24/2023 | Pending sale | $750,000$271/sqft |
Source: NorthstarMLS as distributed by MLS GRID #6431837 Report a problem | ||
| 9/12/2023 | Price change | $750,000-42.3%$271/sqft |
Source: NorthstarMLS as distributed by MLS GRID #6431837 Report a problem | ||
| 9/7/2023 | Listed for sale | $1,300,000$470/sqft |
Source: NorthstarMLS as distributed by MLS GRID #6372781 Report a problem | ||
Public tax history
Tax history is unavailable.
Neighborhood: Lake Forest
Nearby homes
- $700,0005 bd3 ba1.4k sqft2221 Hill Ln S, Saint Louis Park, MN 55416Sold
- $763,4004 bd3 ba1.5k sqft2231 Hill Ln S, Saint Louis Park, MN 55416Off Market
- $774,9004 bd3 ba2.5k sqft2211 Hill Ln S, Saint Louis Park, MN 55416Pending

- $763,6004 bd3 ba2.5k sqft2211 S Hill Ln, Minneapolis, MN 55416Off Market
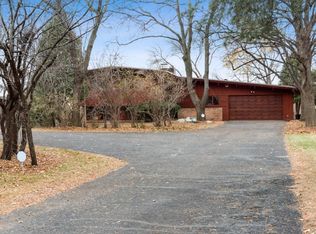
- $325,0000.42 Acres4704 & 4708 Cedarwood Rd, Minneapolis, MN 55416Sold
- $160,000-- bd-- ba-- sqft4708 Cedarwood Rd, Saint Louis Park, MN 55416Off Market
- $748,2002 bd3 ba1.8k sqft2205 Hill Ln S, Saint Louis Park, MN 55416Off Market
- $140,000-- bd-- ba-- sqft4704 Cedarwood Rd, Saint Louis Park, MN 55416Off Market
Nearby schools
GreatSchools rating
- 7/10Peter Hobart Elementary SchoolGrades: K-5Distance: 1.1 mi
- 5/10St. Louis Park Middle SchoolGrades: 6-8Distance: 1.9 mi
- 8/10St. Louis Park Senior High SchoolGrades: 9-12Distance: 1.6 mi
Get a cash offer in 3 minutes
Find out how much your home could sell for in as little as 3 minutes with a no-obligation cash offer.
Estimated market value
$720,000
Get a cash offer in 3 minutes
Find out how much your home could sell for in as little as 3 minutes with a no-obligation cash offer.
Estimated market value
$720,000
- Minnesota
- Hennepin County
- Saint Louis Park
- 55416
- Lake Forest
- 2221 S Hill Ln
Nearby cities
Nearby neighborhoods
Nearby zip codes
Other Saint Louis Park Topics
- Apartments for Rent in 55416
- Houses for Sale in 55416
- Houses for Rent in 55416
- 55416 Real Estate
- Saint Louis Park Condos
- Houses for Sale in Saint Louis Park
- Newest Listings in Saint Louis Park
- Saint Louis Park Home Values
- Saint Louis Park Real Estate Agents
- Saint Louis Park Refinance
- Saint Louis Park Mortgage Rates
