Discover your perfect retreat in the highly desirable community of Waverly West! This impeccably maintained and beautiful second-floor condo offers an open, airy layout with 2 bedrooms, 2 bathrooms, and an abundance of natural light pouring in through large windows. Newly painted and carpeted, this home is in pristine condition and boasts a brand-new HVAC system for added reliability and comfort. The spacious great room is a stunning focal point, featuring 9-foot ceilings, recessed lighting, and a cozy gas fireplace with a mantel—perfect for those cool evenings. The gourmet kitchen is a chef’s dream, showcasing upgraded GE Profile stainless steel appliances, 44-inch cabinets, granite countertops, and a designer backsplash. The oversized kitchen island with a breakfast bar comfortably seats 4, providing the ideal space for cooking, gathering and entertaining. The generous primary suite features double closets, including a walk-in, and a luxurious en-suite bath with a dual-sink vanity and a large shower. The second bedroom is equally spacious and includes its own full bath, with the bonus of a home office or reading nook. Relax and unwind on your sun-filled balcony. Enjoy the convenience of an elevator, making this home easily accessible, as well as the in-unit laundry. Situated in a vibrant 55+ community, this condo comes with access to fantastic amenities such as a clubhouse, fitness center, game room, outdoor pool, and scenic walking paths. Located near local shopping, a well-designed golf course, and easy to access main roadways, this home combines comfort and convenience in a welcoming environment. Come experience the exceptional lifestyle at Waverly Mews. Schedule your private tour today!
Sold for $390,000
$390,000
2211 John Gravel Rd Unit E, Marriottsville, MD 21104
2beds
1,436sqft
Condominium
Built in 2016
-- sqft lot
$398,800 Zestimate®
$272/sqft
$2,839 Estimated rent
Home value
$398,800
$375,000 - $427,000
$2,839/mo
Zestimate® history
Owner options
List your home for rent
$2,839/mo
Rent Zestimate®
Find your next renter with Zillow Rental Manager. Plus, with online applications, you can quickly screen prospective tenants – for free.
$2,839/mo
Rent Zestimate®
Refinance and save
$2,491/mo
Est. payment
Refinancing to a lower rate could help reduce your monthly payments and save thousands over the life of the loan.
$2,491/mo
Est. payment
Explore your selling options
Work with a Zillow partner agent
Leverage their expertise and Zillow's premium Showcase listings to get your home seen by more buyers.
Get startedList with your own agent
Get your home in front of millions of buyers by listing it on Zillow.
Learn how to do itSell it yourself
Take full control of how buyers see your home on Zillow by listing For Sale by Owner (FSBO).
List your homeWhat's special
Cozy gas fireplaceScenic walking pathsIn-unit laundrySun-filled balconyAbundance of natural lightOutdoor poolOpen airy layout
Zillow last checked:
Listing updated:
Listed by:
Bob Riley 443-676-6620,
Monument Sotheby's International Realty
Bought with:
Kim Cavaliere, 504599
RE/MAX Advantage Realty
Source: Bright MLS,MLS#: MDHW2053092
Facts & features
Interior
Bedrooms & bathrooms
- Bedrooms: 2
- Bathrooms: 2
- Full bathrooms: 2
- Main level bathrooms: 2
- Main level bedrooms: 2
Rooms
- Room types: Living Room, Dining Room, Primary Bedroom, Bedroom 2, Kitchen, Foyer, Laundry, Office, Storage Room, Primary Bathroom
Primary bedroom
- Features: Attached Bathroom, Walk-In Closet(s), Ceiling Fan(s), Flooring - Carpet
- Level: Main
- Area: 208 Square Feet
- Dimensions: 16 x 13
Bedroom 2
- Features: Ceiling Fan(s), Flooring - Carpet
- Level: Main
- Area: 132 Square Feet
- Dimensions: 12 x 11
Primary bathroom
- Features: Bathroom - Stall Shower, Flooring - Ceramic Tile
- Level: Main
Dining room
- Features: Balcony Access, Lighting - Ceiling, Flooring - Carpet
- Level: Main
- Area: 132 Square Feet
- Dimensions: 12 x 11
Foyer
- Features: Flooring - Luxury Vinyl Plank
- Level: Main
- Area: 75 Square Feet
- Dimensions: 15 x 5
Kitchen
- Features: Breakfast Bar, Granite Counters, Kitchen Island, Kitchen - Gas Cooking, Recessed Lighting, Pantry, Flooring - Luxury Vinyl Plank
- Level: Main
- Area: 169 Square Feet
- Dimensions: 13 x 13
Laundry
- Level: Main
Living room
- Features: Fireplace - Gas, Ceiling Fan(s), Recessed Lighting, Flooring - Carpet
- Level: Main
- Area: 330 Square Feet
- Dimensions: 30 x 11
Office
- Features: Flooring - Carpet
- Level: Main
- Area: 63 Square Feet
- Dimensions: 9 x 7
Storage room
- Features: Flooring - Luxury Vinyl Plank
- Level: Main
- Area: 35 Square Feet
- Dimensions: 7 x 5
Heating
- Forced Air, Natural Gas
Cooling
- Central Air, Electric
Appliances
- Included: Microwave, Dishwasher, Disposal, Dryer, Exhaust Fan, Ice Maker, Oven/Range - Gas, Refrigerator, Stainless Steel Appliance(s), Washer, Tankless Water Heater, Gas Water Heater
- Laundry: Main Level, Dryer In Unit, Washer In Unit, Laundry Room, In Unit
Features
- Bathroom - Stall Shower, Bathroom - Tub Shower, Ceiling Fan(s), Combination Dining/Living, Elevator, Open Floorplan, Kitchen Island, Pantry, Primary Bath(s), Recessed Lighting, Upgraded Countertops, Walk-In Closet(s), 9'+ Ceilings, Dry Wall
- Flooring: Luxury Vinyl, Carpet, Ceramic Tile
- Doors: Sliding Glass
- Windows: Double Pane Windows, Double Hung, Vinyl Clad
- Has basement: No
- Number of fireplaces: 1
- Fireplace features: Gas/Propane, Mantel(s), Screen
Interior area
- Total structure area: 1,436
- Total interior livable area: 1,436 sqft
- Finished area above ground: 1,436
- Finished area below ground: 0
Property
Parking
- Parking features: Parking Lot
Accessibility
- Accessibility features: Accessible Elevator Installed, Doors - Lever Handle(s)
Features
- Levels: One
- Stories: 1
- Exterior features: Sidewalks, Street Lights, Balcony
- Pool features: Community
Details
- Additional structures: Above Grade, Below Grade
- Parcel number: 1403599078
- Zoning: PSC
- Zoning description: Planned Senior Community
- Special conditions: Standard
Construction
Type & style
- Home type: Condo
- Architectural style: Colonial
- Property subtype: Condominium
- Attached to another structure: Yes
Materials
- Stone, Vinyl Siding
- Roof: Asphalt
Condition
- Excellent
- New construction: No
- Year built: 2016
Utilities & green energy
- Sewer: Public Sewer
- Water: Public
Community & HOA
Community
- Features: Pool
- Security: Fire Sprinkler System, Smoke Detector(s), Main Entrance Lock
- Condo and coop fee: $488 monthly
- Senior community: Yes
- Subdivision: Waverly Mews
HOA
- Has HOA: No
- Amenities included: Community Center, Elevator(s), Fitness Center, Jogging Path, Pool
- Services included: Common Area Maintenance, Maintenance Structure, Maintenance Grounds, Management, Pool(s), Snow Removal
- HOA name: Waverly Mews
Location
- Region: Marriottsville
Financial & listing details
- Price per square foot: $272/sqft
- Tax assessed value: $329,733
- Annual tax amount: $4,841
- Date on market: 5/14/2025
- Listing agreement: Exclusive Right To Sell
- Ownership: Condominium
Price history
| Date | Event | Price |
|---|---|---|
| 6/11/2025 | Sold | $390,000+2.6%$272/sqft |
Source:  Bright MLS #MDHW2053092 Report a problem Bright MLS #MDHW2053092 Report a problem | ||
| 5/16/2025 | Pending sale | $380,000$265/sqft |
Source: Bright MLS #MDHW2053092 Report a problem | ||
| 5/14/2025 | Listed for sale | $380,000$265/sqft |
Source: Bright MLS #MDHW2053092 Report a problem | ||
Public tax history
Tax history is unavailable.
Neighborhood: 21104
Nearby homes
- $403,0002 bd2 ba1.4k sqft2211 John Gravel Rd UNIT J, Marriottsville, MD 21104Sold
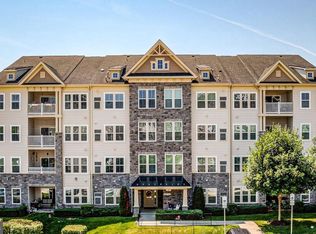
- $729,800-- bd-- ba-- sqftJohn Stuart Rd, Marriottsville, MD 21737Off Market
- $705,400-- bd-- ba-- sqft11 John Stuart Rd, Marriottsville, MD 21104Off Market
- $---- bd-- ba-- sqftMy Girl Pl, Woodstock, MD 21163Off Market
- $---- bd-- ba-- sqftMy Girl Pl, Woodstock, MD 21163Off Market
- $---- bd-- ba-- sqftMy Girl Pl, Woodstock, MD 21163Off Market
- $---- bd-- ba-- sqftMy Girl Pl, Woodstock, MD 21163Off Market
- $545,900-- bd-- ba-- sqftMy Girl Pl, Woodstock, MD 21163Off Market
Nearby schools
GreatSchools rating
- 10/10Waverly Elementary SchoolGrades: PK-5Distance: 1.8 mi
- 9/10Mount View Middle SchoolGrades: 6-8Distance: 2 mi
- 10/10Marriotts Ridge High SchoolGrades: 9-12Distance: 1.9 mi
Schools provided by the listing agent
- Elementary: Waverly
- Middle: Mount View
- High: Marriotts Ridge
- District: Howard County Public School System
Source: Bright MLS. This data may not be complete. We recommend contacting the local school district to confirm school assignments for this home.
Get a cash offer in 3 minutes
Find out how much your home could sell for in as little as 3 minutes with a no-obligation cash offer.
Estimated market value
$398,800
Get a cash offer in 3 minutes
Find out how much your home could sell for in as little as 3 minutes with a no-obligation cash offer.
Estimated market value
$398,800
- Maryland
- Howard County
- Marriottsville
- 21104
- 2211 John Gravel Rd Unit E
Nearby cities
Nearby zip codes
Other Marriottsville Topics
