Welcome to 2211 John Gravel Road #J! Located in the premier active adult community of Waverly Mews, this 3rd floor 2 bedroom, 2 bath condo is simply beautiful and has been impeccably maintained by the original owner. As you step off the elevator and into this home, you'll be drawn to the exceptional light-filled open floor plan with its soothing neutral color palette and 9' ceilings. Wonderfully spacious, the inviting living room features a gas fireplace with a beautiful mantel, custom built-ins with glass shelving plus a ceiling fan. The dining room is ideal for daily meals or entertaining friends and there is plenty of space for a game table in this open living area. Enjoy your private balcony - perfect for enjoying a bit of fresh air while sipping your favorite beverage. Prepare wonderful meals in this gorgeous kitchen boasting granite counters, soft-close 42” cabinets with lighting, custom tile backsplash, stainless appliances, gas cooking, a large pantry plus a breakfast bar with seating for 4. The primary bedroom suite features a ceiling fan, a walk-in closet plus a wall closet and a luxurious bathroom with an oversized shower. The second bedroom has a dual entry bath, making entertaining and having overnight guests a delight. There is a large walk-in closet which is currently used as an in-home office, as well as a spacious wall closet. You'll love the nook that has been created from the large entry closet - ideal for home office use or fantastic storage. The full size washer and dryer are located off the 2nd bedroom/bath area, and there is an energy efficient HVAC and a tankless water heater. This luxury condominium checks all the boxes and is simply a must-see! Community amenities include a clubhouse, outdoor pool, tennis courts, a fitness room and a community center for your enjoyment. This location is super convenient for shopping, fabulous restaurants, Turf Valley Towne Square, the golf course at Waverly Woods Golf Club, Turf Valley Resort and all that Route 4 has to offer. Minutes to I-70, Routes 29 and 100.
Sold for $403,000
$403,000
2211 John Gravel Rd Unit J, Marriottsville, MD 21104
2beds
1,438sqft
Condominium
Built in 2016
-- sqft lot
$397,400 Zestimate®
$280/sqft
$2,841 Estimated rent
Home value
$397,400
$378,000 - $417,000
$2,841/mo
Zestimate® history
Owner options
List your home for rent
$2,841/mo
Rent Zestimate®
Find your next renter with Zillow Rental Manager. Plus, with online applications, you can quickly screen prospective tenants – for free.
$2,841/mo
Rent Zestimate®
Refinance and save
$2,756/mo
Est. payment
Refinancing to a lower rate could help reduce your monthly payments and save thousands over the life of the loan.
$2,756/mo
Est. payment
Explore your selling options
Work with a Zillow partner agent
Leverage their expertise and Zillow's premium Showcase listings to get your home seen by more buyers.
Get startedList with your own agent
Get your home in front of millions of buyers by listing it on Zillow.
Learn how to do itSell it yourself
Take full control of how buyers see your home on Zillow by listing For Sale by Owner (FSBO).
List your homeWhat's special
Zillow last checked:
Listing updated:
Listed by:
Jeannette Westcott 410-336-6585,
Keller Williams Realty Centre
Bought with:
Linda Dear
RE/MAX Advantage Realty
Source: Bright MLS,MLS#: MDHW2041422
Facts & features
Interior
Bedrooms & bathrooms
- Bedrooms: 2
- Bathrooms: 2
- Full bathrooms: 2
- Main level bathrooms: 2
- Main level bedrooms: 2
Rooms
- Room types: Living Room, Dining Room, Primary Bedroom, Bedroom 2, Kitchen, Foyer, Laundry, Primary Bathroom, Full Bath
Basement
- Area: 0
Heating
- Central, Programmable Thermostat, Natural Gas
Cooling
- Central Air, Ceiling Fan(s), Programmable Thermostat, Electric
Appliances
- Included: Tankless Water Heater, Microwave, Dishwasher, Disposal, Dryer, Exhaust Fan, Ice Maker, Self Cleaning Oven, Refrigerator, Oven/Range - Gas, Stainless Steel Appliance(s), Washer, Water Dispenser, Water Heater, Gas Water Heater
- Laundry: Dryer In Unit, Has Laundry, Washer In Unit, Laundry Room, In Unit
Features
- Breakfast Area, Built-in Features, Walk-In Closet(s), Upgraded Countertops, Bathroom - Tub Shower, Bathroom - Stall Shower, Recessed Lighting, Primary Bath(s), Pantry, Kitchen Island, Kitchen - Gourmet, Open Floorplan, Combination Dining/Living, Other, Entry Level Bedroom, Chair Railings, 9'+ Ceilings, Dry Wall
- Flooring: Laminate, Carpet, Ceramic Tile
- Doors: Six Panel, Sliding Glass, Insulated
- Windows: Double Pane Windows, Vinyl Clad, Screens, Window Treatments
- Has basement: No
- Has fireplace: No
Interior area
- Total structure area: 1,438
- Total interior livable area: 1,438 sqft
- Finished area above ground: 1,438
- Finished area below ground: 0
Property
Parking
- Parking features: Unassigned, Paved, Handicap Parking, Parking Lot
Accessibility
- Accessibility features: Other
Features
- Levels: Four
- Stories: 4
- Exterior features: Lighting, Sidewalks, Street Lights, Other, Balcony
- Pool features: Community
Details
- Additional structures: Above Grade, Below Grade
- Parcel number: 1403599082
- Zoning: CONDO
- Special conditions: Standard
Construction
Type & style
- Home type: Condo
- Architectural style: Contemporary
- Property subtype: Condominium
- Attached to another structure: Yes
Materials
- Other
Condition
- Excellent
- New construction: No
- Year built: 2016
Utilities & green energy
- Electric: 200+ Amp Service
- Sewer: Public Sewer
- Water: Public
- Utilities for property: Underground Utilities, Fiber Optic
Community & HOA
Community
- Features: Pool
- Security: Carbon Monoxide Detector(s), Smoke Detector(s), Fire Sprinkler System
- Condo and coop fee: $277 monthly
- Senior community: Yes
- Subdivision: Waverly Mews
HOA
- Has HOA: Yes
- Amenities included: Pool, Clubhouse, Community Center, Tot Lots/Playground, Common Grounds, Tennis Court(s), Game Room, Fitness Center, Meeting Room
- Services included: Common Area Maintenance, Maintenance Structure, Maintenance Grounds, Management, Pool(s), Reserve Funds, Snow Removal, Trash, Water, Recreation Facility, Sewer
- HOA fee: $191 monthly
- HOA name: WAVERLY WOODS WEST
- Second HOA name: Waverly Mews Condominium
Location
- Region: Marriottsville
Financial & listing details
- Price per square foot: $280/sqft
- Tax assessed value: $306,200
- Annual tax amount: $4,795
- Date on market: 6/19/2024
- Listing agreement: Exclusive Right To Sell
- Listing terms: Cash,Conventional,FHA,VA Loan
- Inclusions: Mirror And Wall Lighting In Dining Room, Barstools
- Ownership: Condominium
Price history
| Date | Event | Price |
|---|---|---|
| 7/15/2024 | Sold | $403,000+6.1%$280/sqft |
Source:  Bright MLS #MDHW2041422 Report a problem Bright MLS #MDHW2041422 Report a problem | ||
| 6/23/2024 | Pending sale | $380,000$264/sqft |
Source: Bright MLS #MDHW2041422 Report a problem | ||
| 6/19/2024 | Listed for sale | $380,000+25.5%$264/sqft |
Source: Bright MLS #MDHW2041422 Report a problem | ||
| 5/12/2016 | Sold | $302,828$211/sqft |
Source: Public Record Report a problem | ||
Public tax history
| Year | Property taxes | Tax assessment |
|---|---|---|
| 2025 | $4,856 +40.9% | $334,000 +9.1% |
| 2024 | $3,448 | $306,200 |
| 2023 | $3,448 | $306,200 |
| 2022 | $3,448 -3.2% | $306,200 -3.2% |
| 2021 | $3,562 +4% | $316,300 +4% |
| 2020 | $3,425 +4.1% | $304,200 -3.8% |
| 2019 | $3,289 -3.4% | $316,300 +13% |
| 2018 | $3,405 -18.6% | $280,000 |
| 2017 | $4,185 | $280,000 +6.4% |
| 2016 | -- | $263,200 |
Find assessor info on the county website
Neighborhood: 21104
Nearby homes
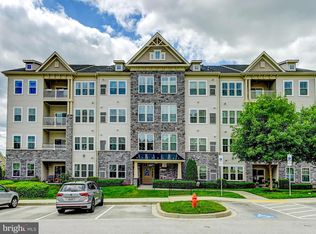
- $390,0002 bd2 ba1.4k sqft2211 John Gravel Rd UNIT E, Marriottsville, MD 21104Sold
- $834,9004 bd3 ba3k sqft11220 Barnsley Way, Marriottsville, MD 21104Off Market
- $410,0002 bd2 ba1.4k sqft2221 John Gravel Rd #Q, Marriottsville, MD 21104Sold

- $830,0003 bd3 ba6.3k sqft11224 Barnsley Way, Marriottsville, MD 21104Sold

- $644,800-- bd-- ba-- sqftJohn Stuart Rd, Marriottsville, MD 21737Off Market
- $634,600-- bd-- ba-- sqft11 John Stuart Rd, Marriottsville, MD 21104Off Market
- $---- bd-- ba-- sqftMy Girl Pl, Woodstock, MD 21163Off Market
- $---- bd-- ba-- sqftMy Girl Pl, Woodstock, MD 21163Off Market
Nearby schools
GreatSchools rating
- 10/10Waverly Elementary SchoolGrades: PK-5Distance: 1.8 mi
- 9/10Mount View Middle SchoolGrades: 6-8Distance: 2 mi
- 10/10Marriotts Ridge High SchoolGrades: 9-12Distance: 1.9 mi
Schools provided by the listing agent
- District: Howard County Public School System
Source: Bright MLS. This data may not be complete. We recommend contacting the local school district to confirm school assignments for this home.
Get a cash offer in 3 minutes
Find out how much your home could sell for in as little as 3 minutes with a no-obligation cash offer.
Estimated market value
$397,400
Get a cash offer in 3 minutes
Find out how much your home could sell for in as little as 3 minutes with a no-obligation cash offer.
Estimated market value
$397,400
- Maryland
- Howard County
- Marriottsville
- 21104
- 2211 John Gravel Rd Unit J
Nearby cities
Nearby zip codes
Other Marriottsville Topics
