Skip main navigation
Sold for $707,000
  • $707,000

    2211 Langley Cir, Orlando, FL 32835

    5beds
    3,018sqft
    Single Family Residence
    Built in 1992
    0.56 Acres Lot
    $709,500 Zestimate®
    $234/sqft
    $4,041 Estimated rent

    Home value

    $709,500

    $653,000 - $773,000

    $4,041/mo

    Zestimate® history
    Loading
    Loading...

    Owner options

    List your home for rent

    $4,041/mo

    Rent Zestimate®

    Find your next renter with Zillow Rental Manager. Plus, with online applications, you can quickly screen prospective tenants – for free.

    Learn more

    $4,041/mo

    Rent Zestimate®

    Refinance and save

    $5,099/mo

    Est. payment

    Refinancing to a lower rate could help reduce your monthly payments and save thousands over the life of the loan.

    See today's rates

    $5,099/mo

    Est. payment

    Explore your selling options

    Work with a Zillow partner agent

    Leverage their expertise and Zillow's premium Showcase listings to get your home seen by more buyers.

    Get started

    List with your own agent

    Get your home in front of millions of buyers by listing it on Zillow.

    Learn how to do it

    Sell it yourself

    Take full control of how buyers see your home on Zillow by listing For Sale by Owner (FSBO).

    List your home

    What's special

    Screened pool deckLush tree-lined entranceSpacious family roomLush foliageCozy wood-burning fireplaceDedicated pool-access bathroomTranquil pond views
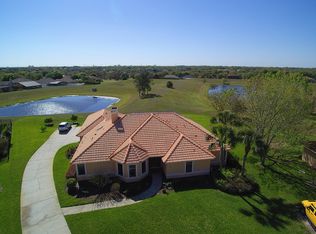
    Welcome home to this exceptional one-story, 5-bedroom, 3-bath retreat in the highly sought-after community of Courtleigh Park. Perfectly situated on over half an acre, tucked away on a quiet, low-traffic circle for ultimate privacy and tranquility. This property offers both privacy and space, with no rear neighbors and a setting that feels like your own private oasis. From the moment you arrive, you’ll be captivated by the lush, tree-lined entrance, mature landscaping, and elegant stone paver horseshoe driveway. Step inside to discover a thoughtfully designed layout, featuring a welcoming living room that offers a peaceful space to relax or entertain, complete with serene views of the pool and backyard. Just off the entry, a versatile bedroom—ideal as a home office or guest suite—sits conveniently next to a full bathroom. At the heart of the home, the upgraded kitchen shines with granite countertops, wood flooring, and ceramic tile accents, all flowing seamlessly into a spacious family room. Here, a cozy wood-burning fireplace creates the perfect gathering spot, with direct access to the pool and outdoor living area. The primary suite is a true retreat, offering two walk-in closets and an oversized bathroom with a soaking Jacuzzi tub and dual vanities. Large sliding glass doors open directly to your private tropical paradise—a recently resurfaced saltwater pool, complete with a brand-new heater for 24/7 year-round enjoyment. A dedicated pool-access bathroom adds both comfort and convenience. Beyond the screened pool deck, the expansive backyard continues into a wide open easement, enhancing the sense of space and possibility. Whether you envision outdoor entertaining, gardening, or simply enjoying nature, this property delivers. Take in tranquil pond views, lush foliage, and even catch the weekend fireworks from Universal in the distance. And that’s not all—adjacent to the two-car garage, you’ll find a versatile bonus room with its own private entrance, perfect for a home office, fitness studio, or flex space to suit your needs. This home is equipped with a state-of-the-art exterior camera security system, offering enhanced safety and peace of mind. Courtleigh Park offers fantastic community amenities, including a park, basketball court, soccer field, tennis courts, and pickleball courts. With rare turnover in this neighborhood, you’ll enjoy a true sense of community and lasting connections. Ideally located just 15 minutes from Universal Studios and 25 minutes from Disney, this home combines peaceful living with unbeatable convenience.

    Zillow last checked:

    Listing updated:

    Listed by:

    Oliver Alfaro 805-206-9638,

    STOCKWORTH REALTY GROUP 407-909-5900

    Bought with:

    Kristal Mason, 3585192

    ORLANDO HOME DEALER LLC

    Source: Stellar MLS,MLS#: O6399136MLS LogoOriginating MLS: Orlando Regional

    Facts & features

    Interior

    Bedrooms & bathrooms
    • Bedrooms: 5
    • Bathrooms: 3
    • Full bathrooms: 3
    Primary bedroom
    • Features: Walk-In Closet(s)
    • Level: First
    Bedroom 2
    • Features: Built-in Closet
    • Level: First
    Bedroom 3
    • Features: Built-in Closet
    • Level: First
    Bedroom 4
    • Features: Built-in Closet
    • Level: First
    Bedroom 5
    • Features: Built-in Closet
    • Level: First
    Bathroom 1
    • Level: First
    Bathroom 2
    • Level: First
    Bathroom 3
    • Level: First
    Dining room
    • Level: First
    Family room
    • Level: First
    Kitchen
    • Level: First
    Living room
    • Level: First
    Heating
    • Central
    Cooling
    • Central Air
    Appliances
    • Included: Oven, Cooktop, Dishwasher, Disposal, Electric Water Heater, Exhaust Fan, Kitchen Reverse Osmosis System, Range Hood, Refrigerator, Washer, Water Filtration System, Water Purifier
    • Laundry: Laundry Room
    Features
    • Ceiling Fan(s), High Ceilings, Open Floorplan, Vaulted Ceiling(s), Walk-In Closet(s)
    • Flooring: Ceramic Tile, Hardwood
    • Has fireplace: Yes
    • Fireplace features: Family Room
    Interior area
    • Total structure area: 3,500
    • Total interior livable area: 3,018 sqft

    Property

    Parking
    • Total spaces: 2
    • Parking features: Garage - Attached
    • Attached garage spaces: 2
    Features
    • Levels: One
    • Stories: 1
    • Exterior features: Irrigation System, Private Entrance, Private Mailbox, Private Yard
    • Has private pool: Yes
    • Pool features: Chlorine Free, Heated, Salt Water
    • Spa features: Heated
    • Has view: Yes
    • View description: Pond
    • Has water view: Yes
    • Water view: Pond
    Lot
    • Size: 0.56 Acres
    Details
    • Parcel number: 032328182700850
    • Zoning: R-CE-C
    • Special conditions: None

    Construction

    Type & style
    • Home type: SingleFamily
    • Property subtype: Single Family Residence
    Materials
    • Block, Stucco
    • Foundation: Slab
    • Roof: Shingle
    Condition
    • New construction: No
    • Year built: 1992

    Utilities & green energy

    • Sewer: Septic Tank
    • Water: Public
    • Utilities for property: Cable Available, Electricity Connected, Fiber Optics, Phone Available

    Community & HOA

    Community
    • Features: Golf Carts OK
    • Pet fee: $0 monthly
    • Subdivision: COURTLEIGH PARK
    HOA
    • Has HOA: Yes
    • Amenities included: Basketball Court, Park, Pickleball Court(s), Playground, Tennis Court(s)
    • HOA fee: $87 monthly
    • HOA name: Shamara Gordon
    Location
    • Region: Orlando

    Financial & listing details

    • Price per square foot: $234/sqft
    • Tax assessed value: $653,815
    • Annual tax amount: $11,978
    • Date on market: 4/15/2026
    • Cumulative days on market: 1 day
    • Ownership: Fee Simple
    • Total actual rent: 0
    • Electric utility on property: Yes
    • Road surface type: Asphalt

    Price history

    DateEventPrice
    5/7/2026Sold$707,000-5.7%$234/sqft
    Source: Stellar MLS #O6399136 Report a problem
    4/17/2026Pending sale$749,900$248/sqft
    Source: Stellar MLS #O6399136 Report a problem
    4/15/2026Listed for sale$749,900+10.3%$248/sqft
    Source: Stellar MLS #O6399136 Report a problem
    7/6/2022Sold$680,000$225/sqft
    Source: Public Record Report a problem
    4/26/2022Pending sale$680,000$225/sqft
    Source: Stellar MLS #O6018135 Report a problem
    4/22/2022Listed for sale$680,000$225/sqft
    Source: Stellar MLS #O6018135 Report a problem
    4/18/2022Pending sale$680,000+177.6%$225/sqft
    Source: Stellar MLS #O6018135 Report a problem
    2/4/2021Sold$245,000$81/sqft
    Source: Agent Provided Report a problem

    Public tax history

    YearProperty taxesTax assessment
    2024$11,457 +10.3%$653,815 +6.2%
    2023$10,392 +22.1%$615,711 +22.9%
    2022$8,514 +55.3%$500,794 +43.7%
    2021$5,483 +0.8%$348,449 +1.4%
    2020$5,440 -28.1%$343,638 -19.3%
    2019$7,561 +41.7%$426,021 +29.2%
    2018$5,335 $329,649 -20%
    2017$5,335 +1.4%$412,078 +4.5%
    2016$5,260 +0.7%$394,243 +5.3%
    2015$5,226 -2.8%$374,290 +16%
    2014$5,374 +1.9%$322,652 +5.1%
    2013$5,273 -0.8%$306,934 -0.4%
    2012$5,316 +2.5%$308,063 -10.1%
    2011$5,185 +4.3%$342,681 -4.9%
    2010$4,971 $360,240 -2.1%
    2009-- $368,150 -14.5%
    2008$4,609 -0.9%$430,610 -4.9%
    2007$4,652 -8.1%$452,795 +15.5%
    2006$5,064 +1.2%$391,923 +33%
    2005$5,002 +4.5%$294,631 +9.3%
    2004$4,787 +7.4%$269,596 +3.2%
    2003$4,457 +3.1%$261,112 +2.7%
    2002$4,324 -1.3%$254,157 +8.9%
    2001$4,380 -7.5%$233,486 -3.6%
    2000$4,733 $242,248
    Find assessor info on the county website

    Neighborhood: 32835

    Nearby schools

    GreatSchools rating
    Schools provided by the listing agent
    • High: Olympia High

    Source: Stellar MLS. This data may not be complete. We recommend contacting the local school district to confirm school assignments for this home.

    Get a cash offer in 3 minutes
    Find out how much your home could sell for in as little as 3 minutes with a no-obligation cash offer.
    Estimated market value
    $709,500
    Get a cash offer in 3 minutes
    Find out how much your home could sell for in as little as 3 minutes with a no-obligation cash offer.
    Estimated market value
    $709,500