This elegant, one-story pool home sits on an expansive 0.58-acre lot, one of the largest in the desirable Courtleigh Park community. With generous homesites from a quarter to over half an acre, this peaceful, tree-lined neighborhood offers both tranquility and space. This bright and airy home recently repainted in 2023 boasting over 2,600 sq. ft. of living space, featuring 4 bedrooms and 3 full bathrooms with a smart, functional layout featuring Bluetooth surround sound and intercom system throughout the home, and wired for surveillance. The completely updated gourmet kitchen (2022) showcases 42-inch wood cabinets with soft-close features, a central island, breakfast nook, recessed lighting and an eating area filled with natural light, offering lovely views of the pool. The large primary bedroom includes dual separated closets, volume ceilings with a ceiling fan, and direct access to the pool. The primary bathroom has been thoughtfully updated with 2 shower heads, 2 body sprayers, separate vanities, stone countertops, a tub, and a private toilet area, all flooded with natural light. The 2nd and 3rd bedrooms are equipped with ceiling fans, and the newly updated (2023) Jack and Jill bathroom layout adds flexibility. The 4th bedroom renovated in (2018), currently used as an office, features a Murphy bed and built-in desk, offering versatility for work or guests. Throughout the common areas, large, engineered wood planks add warmth and elegance. The home also includes a separate formal dining room located off the kitchen and foyer, a formal living area with access and views to the pool, and a spacious family room complete with built-ins, a fireplace, and more pool access. Outside, enjoy the 14 x 27 ft. pool under an oversized screened enclosure, along with an outdoor kitchen featuring a sink, bar and refrigerator with ample entertainment space. Additional features include a three-car garage and a large driveway offering plenty of parking. The exclusive Courtleigh Park neighborhood offers a range of amenities, including tennis and pickleball courts, a basketball court, playground, walking trail, recreational field with full-size soccer posts, picnic tables, and a charming little free library for the community to enjoy. It's a lifestyle. Come and join u. See the updates sheet.
Sold for $825,000
$825,000
2224 LANGLEY CIRCLE, ORLANDO, FL 32835
4beds
2,697sqft
Single Family Residence
Built in 1992
0.58 Acres Lot
$842,200 Zestimate®
$306/sqft
$3,974 Estimated rent
Home value
$842,200
$800,000 - $893,000
$3,974/mo
Zestimate® history
Owner options
List your home for rent
$3,974/mo
Rent Zestimate®
Find your next renter with Zillow Rental Manager. Plus, with online applications, you can quickly screen prospective tenants – for free.
$3,974/mo
Rent Zestimate®
Refinance and save
$6,249/mo
Est. payment
Refinancing to a lower rate could help reduce your monthly payments and save thousands over the life of the loan.
$6,249/mo
Est. payment
Explore your selling options
Work with a Zillow partner agent
Leverage their expertise and Zillow's premium Showcase listings to get your home seen by more buyers.
Get startedList with your own agent
Get your home in front of millions of buyers by listing it on Zillow.
Learn how to do itSell it yourself
Take full control of how buyers see your home on Zillow by listing For Sale by Owner (FSBO).
List your homeWhat's special
Central islandThree-car garageOutdoor kitchenCompletely updated gourmet kitchenCeiling fanBright and airy homeLarge primary bedroom
Zillow last checked:
Listing updated:
Listed by:
Beatrice Miranda 407-592-4448,
METRO CITY REALTY 407-237-3331
Bought with:
Yamila Mendivil
NEWHOMESMATE LLC
Source: Stellar MLS,MLS#: O6230595 Originating MLS: Orlando Regional
Originating MLS: Orlando Regional
Facts & features
Interior
Bedrooms & bathrooms
- Bedrooms: 4
- Bathrooms: 3
- Full bathrooms: 3
Rooms
- Room types: Living Room, Utility Room
Primary bedroom
- Features: Ceiling Fan(s), Dual Sinks, En Suite Bathroom, Garden Bath, Makeup/Vanity Space, Split Vanities, Stone Counters, Tall Countertops, Tub with Separate Shower Stall, Water Closet/Priv Toilet, Walk-In Closet(s)
- Level: First
- Area: 315 Square Feet
- Dimensions: 15x21
Bedroom 2
- Features: Ceiling Fan(s), En Suite Bathroom, Stone Counters, Tall Countertops, Tub With Shower, Built-in Closet
- Level: First
- Area: 143 Square Feet
- Dimensions: 11x13
Bedroom 3
- Features: Ceiling Fan(s), En Suite Bathroom, Other, Stone Counters, Tub With Shower, Built-in Closet
- Level: First
- Area: 143 Square Feet
- Dimensions: 11x13
Bedroom 4
- Features: Built-In Shelving, Built-in Closet
- Level: First
- Area: 143 Square Feet
- Dimensions: 11x13
Dining room
- Level: First
- Area: 169 Square Feet
- Dimensions: 13x13
Family room
- Features: Built-In Shelving, Ceiling Fan(s)
- Level: First
- Area: 255 Square Feet
- Dimensions: 15x17
Kitchen
- Level: First
Living room
- Level: First
- Area: 165 Square Feet
- Dimensions: 11x15
Utility room
- Features: Built-In Shelving, Sink - Pedestal
- Level: First
- Area: 30 Square Feet
- Dimensions: 5x6
Heating
- Central
Cooling
- Central Air
Appliances
- Included: Dishwasher, Disposal, Dryer, Electric Water Heater, Microwave, Range, Refrigerator, Washer
- Laundry: Laundry Room
Features
- Built-in Features, Coffered Ceiling(s), Eating Space In Kitchen, High Ceilings, Kitchen/Family Room Combo, Primary Bedroom Main Floor, Solid Surface Counters, Solid Wood Cabinets, Stone Counters, Thermostat, Walk-In Closet(s)
- Flooring: Carpet, Engineered Hardwood
- Doors: Outdoor Kitchen, Sliding Doors
- Windows: Window Treatments
- Has fireplace: Yes
- Fireplace features: Electric, Family Room
Interior area
- Total structure area: 3,681
- Total interior livable area: 2,697 sqft
Property
Parking
- Total spaces: 3
- Parking features: Covered, Driveway, Garage Door Opener, Garage Faces Side, Golf Cart Parking
- Attached garage spaces: 3
- Has uncovered spaces: Yes
Accessibility
- Accessibility features: Accessible Approach with Ramp
Features
- Levels: One
- Stories: 1
- Patio & porch: Covered, Enclosed, Rear Porch, Screened
- Exterior features: Irrigation System, Lighting, Outdoor Kitchen, Private Mailbox, Sidewalk, Sprinkler Metered
- Has private pool: Yes
- Pool features: Gunite, In Ground, Lighting, Screen Enclosure
- Spa features: In Ground
- Has view: Yes
- View description: Pool, Trees/Woods
Lot
- Size: 0.58 Acres
- Features: Landscaped, Oversized Lot, Sidewalk
- Residential vegetation: Mature Landscaping, Trees/Landscaped
Details
- Parcel number: 032328182700770
- Zoning: R-CE-C
- Special conditions: None
Construction
Type & style
- Home type: SingleFamily
- Architectural style: Florida
- Property subtype: Single Family Residence
Materials
- Stucco, Wood Frame
- Foundation: Slab
- Roof: Shingle
Condition
- Completed
- New construction: No
- Year built: 1992
Utilities & green energy
- Sewer: Septic Tank
- Water: Public
- Utilities for property: Cable Available, Electricity Connected, Sewer Connected, Street Lights, Water Connected
Community & HOA
Community
- Features: Deed Restrictions, Playground, Sidewalks, Tennis Court(s)
- Security: Smoke Detector(s)
- Pet fee: $0 monthly
- Subdivision: COURTLEIGH PARK
HOA
- Has HOA: Yes
- Amenities included: Basketball Court, Pickleball Court(s), Playground, Recreation Facilities, Tennis Court(s)
- Services included: Manager
- HOA fee: $85 monthly
- HOA name: Fely Almonte
- HOA phone: 352-366-0234
Location
- Region: Orlando
Financial & listing details
- Price per square foot: $306/sqft
- Tax assessed value: $590,835
- Annual tax amount: $8,730
- Date on market: 10/2/2024
- Cumulative days on market: 15 days
- Listing terms: Cash,Conventional
- Ownership: Fee Simple
- Total actual rent: 0
- Electric utility on property: Yes
- Road surface type: Paved, Asphalt
Price history
| Date | Event | Price |
|---|---|---|
| 11/20/2024 | Sold | $825,000-2.4%$306/sqft |
Source:  Stellar MLS #O6230595 Report a problem Stellar MLS #O6230595 Report a problem | ||
| 10/17/2024 | Pending sale | $845,000$313/sqft |
Source: Stellar MLS #O6230595 Report a problem | ||
| 10/2/2024 | Listed for sale | $845,000+81.1%$313/sqft |
Source: Stellar MLS #O6230595 Report a problem | ||
| 1/17/2018 | Sold | $466,500-1.3%$173/sqft |
Source: Public Record Report a problem | ||
| 12/20/2017 | Pending sale | $472,500$175/sqft |
Source: CENTURY 21 Professional Group, Inc #O5548633 Report a problem | ||
| 11/22/2017 | Listed for sale | $472,500+82.4%$175/sqft |
Source: CENTURY 21 Professional Group, Inc #O5548633 Report a problem | ||
| 3/4/1999 | Sold | $259,000$96/sqft |
Source: Public Record Report a problem | ||
Public tax history
| Year | Property taxes | Tax assessment |
|---|---|---|
| 2024 | $9,365 +7.3% | $574,307 +3% |
| 2023 | $8,730 +11.7% | $557,580 +21.8% |
| 2022 | $7,819 +7.1% | $457,774 +9.2% |
| 2021 | $7,298 +4.7% | $419,032 +5.8% |
| 2020 | $6,970 -0.7% | $396,247 +0.6% |
| 2019 | $7,021 +42.5% | $393,967 +28.9% |
| 2018 | $4,927 | $305,719 -19.9% |
| 2017 | $4,927 +1.5% | $381,848 +4.9% |
| 2016 | $4,856 +0.7% | $363,992 +3.4% |
| 2015 | $4,822 -2.8% | $352,132 +17.1% |
| 2014 | $4,960 +1.9% | $300,647 +5.6% |
| 2013 | $4,867 -1.5% | $284,652 -1% |
| 2012 | $4,942 +1.4% | $287,600 -9.2% |
| 2011 | $4,876 +4.3% | $316,615 -4.7% |
| 2010 | $4,674 | $332,088 -4.2% |
| 2009 | -- | $346,768 -14.1% |
| 2008 | $4,332 -1.2% | $403,675 -4.9% |
| 2007 | $4,384 -8.2% | $424,354 +13.9% |
| 2006 | $4,777 +1.3% | $372,435 +32.3% |
| 2005 | $4,715 +4.5% | $281,605 +9.6% |
| 2004 | $4,511 +3.4% | $256,905 +0.5% |
| 2003 | $4,363 +3.1% | $255,721 +2.7% |
| 2002 | $4,232 -1.3% | $248,966 +8.9% |
| 2001 | $4,287 -7.5% | $228,690 -3.6% |
| 2000 | $4,632 | $237,256 |
Find assessor info on the county website
Neighborhood: 32835
Nearby homes
- $802,0003 bd3 ba3k sqft2236 Langley Cir, Orlando, FL 32835Off Market
- $653,4004 bd2 ba2.5k sqft2150 Langley Cir, Orlando, FL 32835Off Market
- $1,158,0008 bd6 ba4.5k sqft2144 Langley Cir, Orlando, FL 32835Off Market
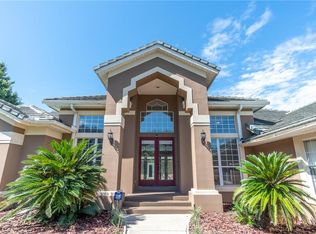
- $836,5005 bd4 ba3k sqft2242 Langley Cir, Orlando, FL 32835Off Market
- $715,1004 bd2 ba2.6k sqft2217 Langley Cir, Orlando, FL 32835Off Market
- $957,4004 bd4 ba3k sqft2229 Langley Cir, Orlando, FL 32835Off Market
- $910,9005 bd4 ba4.2k sqft2223 Langley Cir, Orlando, FL 32835Off Market
- $707,0005 bd3 ba3k sqft2211 Langley Cir, Orlando, FL 32835Sold
Nearby schools
GreatSchools rating
- 7/10Windy Ridge K-8Grades: PK-8Distance: 0.6 mi
- 5/10Olympia High SchoolGrades: 9-12Distance: 0.9 mi
- 3/10Chain Of Lakes Middle SchoolGrades: 6-8Distance: 1.3 mi
Schools provided by the listing agent
- Elementary: Windy Ridge Elem
- Middle: Chain of Lakes Middle
- High: Olympia High
Source: Stellar MLS. This data may not be complete. We recommend contacting the local school district to confirm school assignments for this home.
Get a cash offer in 3 minutes
Find out how much your home could sell for in as little as 3 minutes with a no-obligation cash offer.
Estimated market value
$842,200
Get a cash offer in 3 minutes
Find out how much your home could sell for in as little as 3 minutes with a no-obligation cash offer.
Estimated market value
$842,200
- Florida
- Orange County
- Orlando
- 32835
- 2224 LANGLEY CIRCLE
