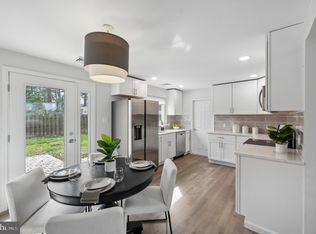
Welcome to 2211 Mary Lane. This magnificent RANCH -STYLE home with a stunning stone front is nestled on a tranquil .41-acre lot in the picturesque, tree-lined Marple Township. The house has undergone a complete transformation, now featuring one-floor living with FOUR BEDROOMS AND FULL TWO BATHROOMS, along with incredible outdoor patios and entertaining areas. Multiple hardscape patios, surrounded by landscaped beds, provide privacy, while shade trees add to the serene ambiance. The living space has been extended by 250 square feet, providing almost 2000 sqft of space for relaxation and entertainment. The house features ALL NEW DOORS, WINDOWS, FLOORING, RECESSED LIGHTS, AND NEWLY DESIGNED OPEN-CONCEPT LAYOUT WITH HIGH CEILINGS, LUXURY FINISHES. The newly renovated GOURMET KITCHEN boasts an impressive cathedral ceiling, custom cabinets, quartz countertops, a 10-foot-long quartz island, stainless-steel appliances (including a built-in microwave and refrigerator, custom-designed hood, and high-end six-burner stove, GE dishwasher), and a LARGE PANTRY with double doors. An extra-large sleek black door leads to the back patio, surrounded by mature trees. The kitchen flows seamlessly into the dining area and family room. The primary bedroom features a cathedral ceiling and a newly updated en-suite bathroom. There are three additional nicely-sized bedrooms and an updated bathroom with a tub. The home offers plenty of storage throughout, including a two-car attached garage, a one-car detached pole building, and ample driveway parking. The HVAC unit and water heater were replaced in 2024. The house is situated in a nice neighborhood with mature trees and NEW SIDEWALK to enjoy walks with your family. A charming ROPE SWING hangs from a tree branch in the spacious backyard, providing a perfect space to enjoy the outdoor living. The location is close to all major roads, township, and borough parks.
Sold for $650,000
$650,000
2211 Mary Ln, Broomall, PA 19008
4beds
1,990sqft
Single Family Residence
Built in 1950
0.41 Acres Lot
$718,300 Zestimate®
$327/sqft
$3,893 Estimated rent
Home value
$718,300
$682,000 - $754,000
$3,893/mo
Zestimate® history
Owner options
List your home for rent
$3,893/mo
Rent Zestimate®
Find your next renter with Zillow Rental Manager. Plus, with online applications, you can quickly screen prospective tenants – for free.
$3,893/mo
Rent Zestimate®
Refinance and save
$4,456/mo
Est. payment
Refinancing to a lower rate could help reduce your monthly payments and save thousands over the life of the loan.
$4,456/mo
Est. payment
Explore your selling options
Work with a Zillow partner agent
Leverage their expertise and Zillow's premium Showcase listings to get your home seen by more buyers.
Get startedList with your own agent
Get your home in front of millions of buyers by listing it on Zillow.
Learn how to do itSell it yourself
Take full control of how buyers see your home on Zillow by listing For Sale by Owner (FSBO).
List your homeWhat's special
Zillow last checked:
Listing updated:
Listed by:
Monika Rani 215-450-0210,
RE/MAX 440 - Doylestown
Bought with:
Tabitha Heit, AB069714
BHHS Fox & Roach-Blue Bell
Source: Bright MLS,MLS#: PADE2069578
Facts & features
Interior
Bedrooms & bathrooms
- Bedrooms: 4
- Bathrooms: 2
- Full bathrooms: 2
- Main level bathrooms: 2
- Main level bedrooms: 4
Rooms
- Room types: Living Room, Dining Room, Kitchen
Basement
- Area: 0
Heating
- Hot Water, Oil
Cooling
- Central Air, Electric
Appliances
- Included: Six Burner Stove, Dishwasher, Disposal, Energy Efficient Appliances, Exhaust Fan, Microwave, Oven/Range - Electric, Range Hood, Refrigerator, Stainless Steel Appliance(s), Washer, Water Heater, Electric Water Heater
- Laundry: Laundry Chute
Features
- Attic, Built-in Features, Ceiling Fan(s), Combination Dining/Living, Combination Kitchen/Dining, Combination Kitchen/Living, Dining Area, Entry Level Bedroom, Flat, Open Floorplan, Kitchen Island, Pantry, Primary Bath(s), Recessed Lighting, Soaking Tub, Walk-In Closet(s), Upgraded Countertops, Dry Wall
- Flooring: Luxury Vinyl, Tile/Brick
- Windows: Double Hung, Energy Efficient
- Has basement: No
- Has fireplace: No
Interior area
- Total structure area: 1,990
- Total interior livable area: 1,990 sqft
- Finished area above ground: 1,990
- Finished area below ground: 0
Property
Parking
- Total spaces: 5
- Parking features: Garage Faces Front, Built In, Oversized, Inside Entrance, Storage, Asphalt, Attached, Driveway
- Attached garage spaces: 2
- Uncovered spaces: 3
- Details: Garage Sqft: 700
Accessibility
- Accessibility features: Accessible Hallway(s), >84" Garage Door, Accessible Entrance, No Stairs
Features
- Levels: One
- Stories: 1
- Pool features: None
- Has view: Yes
- View description: Trees/Woods, Scenic Vista
Lot
- Size: 0.41 Acres
- Dimensions: 161.50 x 165.00
- Features: Backs to Trees, Level, Private, Wooded
Details
- Additional structures: Above Grade, Below Grade
- Parcel number: 25000302400
- Zoning: RESIDENTIAL
- Special conditions: Standard
Construction
Type & style
- Home type: SingleFamily
- Architectural style: Ranch/Rambler
- Property subtype: Single Family Residence
Materials
- Stucco, HardiPlank Type, Cement Siding, Rock, Shake Siding, Masonry
- Foundation: Slab
- Roof: Architectural Shingle
Condition
- Excellent,Very Good,Good
- New construction: No
- Year built: 1950
- Major remodel year: 2024
Utilities & green energy
- Sewer: Public Sewer
- Water: Public
Community & HOA
Community
- Subdivision: None Available
HOA
- Has HOA: No
Location
- Region: Broomall
- Municipality: MARPLE TWP
Financial & listing details
- Price per square foot: $327/sqft
- Tax assessed value: $329,710
- Annual tax amount: $5,697
- Date on market: 6/24/2024
- Listing agreement: Exclusive Right To Sell
- Listing terms: Cash,Conventional,FHA
- Exclusions: Staging Furniture
- Ownership: Fee Simple
Price history
| Date | Event | Price |
|---|---|---|
| 7/26/2024 | Sold | $650,000+0.8%$327/sqft |
Source:  Bright MLS #PADE2069578 Report a problem Bright MLS #PADE2069578 Report a problem | ||
| 6/30/2024 | Pending sale | $645,000$324/sqft |
Source: Bright MLS #PADE2069578 Report a problem | ||
| 6/24/2024 | Listed for sale | $645,000+104.8%$324/sqft |
Source: Bright MLS #PADE2069578 Report a problem | ||
| 12/15/2023 | Sold | $315,000-10%$158/sqft |
Source: Bright MLS #PADE2056774 Report a problem | ||
| 11/10/2023 | Pending sale | $350,000$176/sqft |
Source: Bright MLS #PADE2056774 Report a problem | ||
| 11/7/2023 | Listing removed | -- |
Source: Bright MLS #PADE2056774 Report a problem | ||
| 11/2/2023 | Listed for sale | $350,000$176/sqft |
Source: Bright MLS #PADE2056774 Report a problem | ||
Public tax history
| Year | Property taxes | Tax assessment |
|---|---|---|
| 2025 | $6,122 +7.5% | $329,710 |
| 2024 | $5,698 +3.3% | $329,710 |
| 2023 | $5,517 +1.9% | $329,710 |
| 2022 | $5,413 | $329,710 |
| 2021 | $5,413 +527.6% | $329,710 +108.8% |
| 2020 | $862 -80.8% | $157,920 |
| 2019 | $4,490 +1% | $157,920 |
| 2018 | $4,444 +402.5% | $157,920 |
| 2017 | $884 | $157,920 |
| 2016 | $884 | $157,920 |
| 2015 | $884 | $157,920 |
| 2014 | $884 +2.8% | $157,920 |
| 2013 | $861 +2.8% | $157,920 |
| 2012 | $837 +2.3% | $157,920 |
| 2011 | $818 | $157,920 |
| 2010 | $818 +7.5% | $157,920 |
| 2009 | $761 +2% | $157,920 |
| 2008 | $746 +6.1% | $157,920 |
| 2007 | $703 | $157,920 |
| 2006 | $703 | $157,920 |
| 2005 | $703 | $157,920 |
| 2004 | $703 +8.5% | $157,920 |
| 2003 | $647 +7.9% | $157,920 |
| 2002 | $600 | $157,920 |
| 2000 | $600 | $157,920 |
Find assessor info on the county website
Neighborhood: 19008
Nearby homes
- $787,1005 bd3 ba2.5k sqft2215 Mary Ln, Broomall, PA 19008Off Market

- $512,6003 bd2 ba1.8k sqft2209 Mary Ln, Broomall, PA 19008Off Market
- $541,2003 bd2 ba1.8k sqft2207 Mary Ln, Broomall, PA 19008Off Market
- $498,0003 bd2 ba1.2k sqft2210 Sproul Rd, Broomall, PA 19008Sold
- $834,1004 bd3 ba3.7k sqft2208 Sproul Rd, Broomall, PA 19008Off Market
- $529,4003 bd1 ba1.3k sqft2212 Mary Ln, Broomall, PA 19008Off Market
- $742,5005 bd2 ba2.5k sqft2216 Mary Ln, Broomall, PA 19008Off Market
- $458,0003 bd1 ba1.5k sqft2208 Mary Ln, Broomall, PA 19008Sold
Nearby schools
GreatSchools rating
- 6/10Russell El SchoolGrades: K-5Distance: 0.1 mi
- 7/10Paxon Hollow Middle SchoolGrades: 6-8Distance: 1.1 mi
- 9/10Marple Newtown Senior High SchoolGrades: 9-12Distance: 1.5 mi
Schools provided by the listing agent
- District: Marple Newtown
Source: Bright MLS. This data may not be complete. We recommend contacting the local school district to confirm school assignments for this home.
Get a cash offer in 3 minutes
Find out how much your home could sell for in as little as 3 minutes with a no-obligation cash offer.
Estimated market value
$718,300
Get a cash offer in 3 minutes
Find out how much your home could sell for in as little as 3 minutes with a no-obligation cash offer.
Estimated market value
$718,300
- Pennsylvania
- Delaware County
- Broomall
- 19008
- 2211 Mary Ln
Nearby cities
Nearby zip codes
Other Broomall Topics
