Skip main navigation
Sold for $599,000
  • $599,000

    2211 Oak Ter, Lansdale, PA 19446

    4beds
    2,430sqft
    Single Family Residence
    Built in 1961
    1.31 Acres Lot
    $683,600 Zestimate®
    $247/sqft
    $3,692 Estimated rent

    Home value

    $683,600

    $649,000 - $718,000

    $3,692/mo

    Zestimate® history
    Loading
    Loading...

    Owner options

    List your home for rent

    $3,692/mo

    Rent Zestimate®

    Find your next renter with Zillow Rental Manager. Plus, with online applications, you can quickly screen prospective tenants – for free.

    Learn more

    $3,692/mo

    Rent Zestimate®

    Refinance and save

    $3,835/mo

    Est. payment

    Refinancing to a lower rate could help reduce your monthly payments and save thousands over the life of the loan.

    See today's rates

    $3,835/mo

    Est. payment

    Explore your selling options

    Work with a Zillow partner agent

    Leverage their expertise and Zillow's premium Showcase listings to get your home seen by more buyers.

    Get started

    List with your own agent

    Get your home in front of millions of buyers by listing it on Zillow.

    Learn how to do it

    Sell it yourself

    Take full control of how buyers see your home on Zillow by listing For Sale by Owner (FSBO).

    List your home

    What's special

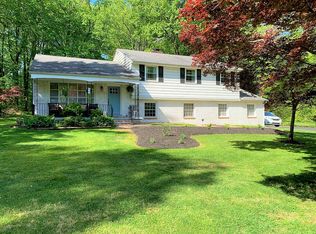
    Welcome to 2211 Oak Terrace - a traditional center hall colonial with 4 bedrooms and 2.5 baths sited on 1.3 wooded acres which provide additional outside living space as well as privacy! This home boasts over 2500 square feet of living space, including the large screened-in porch off the back of the home. What are some of the features that make this home special? It has a 2-car oversized garage (with additional storage above) and inside access to the laundry/mudroom as well as a door to the backyard. And what about the large, dry, unfinished basement with a fireplace and door to the backyard, perfect for storage or to finish if you choose. When you enter the home, the first thing you see is the slate floor in the center hall which was built in at construction and is as pleasing to the eye as it is likely to last forever! Beautiful wood floors grace the living room, dining room and staircase, as well as the entire 2nd floor. Large enough to entertain all your holiday guests, the dining room has crown molding, chair rail, and a pocket door to the kitchen. The large and bright living room runs the length of the house, has a wood burning fireplace and also has a pocket door to the kitchen. Always the heart of the home, the kitchen does not disappoint. It has cherry cabinets and granite countertops, plenty of storage space including a pantry, overhead and under cabinet lighting, ceramic tile floor, and it is open to the breakfast room with access to the screened in porch. Rounding out the main level is a nice sized family room, laundry/mud room and half bath. Heading upstairs we love that all the bedrooms have nice sized closets with the primary and second bedroom boasting two closets each, and a professionally organized system. The ensuite bath was updated with stone surround and a frameless shower. The hall bath got a face lift with newer dual vanity and touched up bathtub. You will find a linen closet and attic access in the hallway. We saved the best for last....from the screened in porch walk down to the slate patio below and enjoy the beautiful gardens with mature perennials, the tree lined canopy, the song of hummingbirds and so much more that nature has to offer! If you have a four-legged friend, let your fur baby explore the fenced in backyard while you sip your morning coffee or fire up the grill at night! Located in Methacton School District and close to Merck, Blue Bell, Skippack, Heebner Park and Evansburg State Park. Call me today to schedule your showing!

    Zillow last checked:

    Listing updated:

    Listed by:

    Nina Nell 215-280-6502,

    Coldwell Banker Realty

    Bought with:

    Anastasia Gelashvili, RS337806

    RE/MAX Keystone

    Source: Bright MLS,MLS#: PAMC2111284MLS Logo

    Facts & features

    Interior

    Bedrooms & bathrooms
    • Bedrooms: 4
    • Bathrooms: 3
    • Full bathrooms: 2
    • 1/2 bathrooms: 1
    • Main level bathrooms: 1
    Basement
    • Area: 0
    Heating
    • Baseboard, Oil
    Cooling
    • Central Air, Electric
    Appliances
    • Included: Water Heater
    • Laundry: Main Level
    Features
    • Basement: Full,Unfinished,Walk-Out Access
    • Number of fireplaces: 1
    • Fireplace features: Brick, Wood Burning
    Interior area
    • Total structure area: 2,430
    • Total interior livable area: 2,430 sqft
    • Finished area above ground: 2,430
    • Finished area below ground: 0

    Property

    Parking
    • Total spaces: 6
    • Parking features: Storage, Garage Faces Side, Garage Door Opener, Inside Entrance, Attached, Driveway
    • Attached garage spaces: 2
    • Uncovered spaces: 4
    Accessibility
    • Accessibility features: None
    Features
    • Levels: Two
    • Stories: 2
    • Pool features: None
    Lot
    • Size: 1.31 Acres
    • Dimensions: 179.00 x 0.00
    Details
    • Additional structures: Above Grade, Below Grade
    • Parcel number: 670002713001
    • Zoning: RESIDENTIAL
    • Special conditions: Standard

    Construction

    Type & style
    • Home type: SingleFamily
    • Architectural style: Colonial
    • Property subtype: Single Family Residence
    Materials
    • Frame, Brick, Vinyl Siding
    • Foundation: Block
    Condition
    • New construction: No
    • Year built: 1961

    Utilities & green energy

    • Sewer: On Site Septic
    • Water: Well

    Community & HOA

    Community
    • Subdivision: Bethel Hill
    HOA
    • Has HOA: No
    Location
    • Region: Lansdale
    • Municipality: WORCESTER TWP

    Financial & listing details

    • Price per square foot: $247/sqft
    • Tax assessed value: $202,490
    • Annual tax amount: $7,669
    • Date on market: 7/23/2024
    • Listing agreement: Exclusive Right To Sell
    • Inclusions: Washer, Dryer And Refrigerator, All In 'as Is' Condition.
    • Ownership: Fee Simple

    Price history

    DateEventPrice
    10/4/2024Sold$599,000$247/sqft
    Source: Bright MLS #PAMC2111284 Report a problem
    8/13/2024Contingent$599,000$247/sqft
    Source: Bright MLS #PAMC2111284 Report a problem
    7/23/2024Listed for sale$599,000$247/sqft
    Source: Bright MLS #PAMC2111284 Report a problem

    Public tax history

    YearProperty taxesTax assessment
    2025$7,984 +5.6%$202,490
    2024$7,558 $202,490
    2023$7,558 +4.8%$202,490
    2022$7,214 +2%$202,490
    2021$7,072 +1.9%$202,490
    2020$6,940 +1%$202,490
    2019$6,872 +1.7%$202,490
    2018$6,754 +3.4%$202,490
    2017$6,530 +2.7%$202,490
    2016$6,359 +1%$202,490
    2015$6,297 +1.9%$202,490
    2014$6,182 +1.7%$202,490
    2013$6,081 +1.7%$202,490
    2012$5,978 +4.2%$202,490
    2011$5,736 +5%$202,490
    2010$5,464 +3.5%$202,490
    2009$5,280 +3.5%$202,490
    2008$5,102 +2.2%--
    2007$4,991 +1.8%--
    2006$4,901 +2.6%--
    2005$4,778 +4.4%--
    2004$4,578 +7.7%--
    2003$4,252 +5.6%--
    2002$4,025 +4.2%--
    2000$3,863 +2.2%--
    1999$3,780 --
    Find assessor info on the county website

    Neighborhood: 19446

    Nearby schools

    GreatSchools rating
    Schools provided by the listing agent
    • District: Methacton

    Source: Bright MLS. This data may not be complete. We recommend contacting the local school district to confirm school assignments for this home.

    Get a cash offer in 3 minutes
    Find out how much your home could sell for in as little as 3 minutes with a no-obligation cash offer.
    Estimated market value
    $683,600
    Get a cash offer in 3 minutes
    Find out how much your home could sell for in as little as 3 minutes with a no-obligation cash offer.
    Estimated market value
    $683,600