Meticulously maintained Ranch home in Worcester Township, Methacton School District. Easy and comfortable one floor living with 3 bedrooms & 2 full baths all on the main floor. New roof in 2021. Central A/C. The same owners lovingly cared for this home for over 50 years paying attention to the details. Situated on a peaceful, private, and quiet 1.16-acre lot. Renovated kitchen with solid wood custom cabinetry, under cabinet lighting and granite countertops. Breakfast bar with seating. Easy access to two car attached garage and main floor laundry area. View of the beautiful backyard and fountain from the kitchen sink window. Access door from the kitchen to the back covered patio make grilling and outdoor entertaining a breeze. The kitchen is open to the family room featuring a propane fireplace and an abundance of windows with Hunter Douglas window blinds. Open Dining room Living room combo includes a wood burning fireplace, large front window, and custom wall mirror. The primary suite includes a gorgeous view, walk in closet and full bathroom. Two additional generously sized bedrooms, full hall bathroom with tub/shower combo and hall linen closet complete the main floor. The dry partially finished basement is a hidden gem that includes a built-in bar with sink, living area, tile flooring, separate room perfect for a private work from home office or craft room, cedar closet, custom showcase cabinets and an expansive crawl space that is home to the two oil tanks and ideal for additional storage. Additional features include foyer coat closet, ceiling fans, recessed lighting, crown molding, pull down attic for additional storage, water softener, reverse osmosis water system and outdoor shed. Enjoy comfortable simple living in this adorable home and neighborhood. Close to Merck, Blue Bell, Merry Mead Farm, Heebner Park, Montgomeryville, Ambler, Skippack & King of Prussia.
Sold for $530,000
$530,000
2640 Shady Ln, Lansdale, PA 19446
3beds
1,584sqft
Single Family Residence
Built in 1961
1.16 Acres Lot
$605,400 Zestimate®
$335/sqft
$2,807 Estimated rent
Home value
$605,400
$575,000 - $636,000
$2,807/mo
Zestimate® history
Owner options
List your home for rent
$2,807/mo
Rent Zestimate®
Find your next renter with Zillow Rental Manager. Plus, with online applications, you can quickly screen prospective tenants – for free.
$2,807/mo
Rent Zestimate®
Refinance and save
$3,390/mo
Est. payment
Refinancing to a lower rate could help reduce your monthly payments and save thousands over the life of the loan.
$3,390/mo
Est. payment
Explore your selling options
Work with a Zillow partner agent
Leverage their expertise and Zillow's premium Showcase listings to get your home seen by more buyers.
Get startedList with your own agent
Get your home in front of millions of buyers by listing it on Zillow.
Learn how to do itSell it yourself
Take full control of how buyers see your home on Zillow by listing For Sale by Owner (FSBO).
List your homeWhat's special
Primary suiteRenovated kitchenPropane fireplaceLarge front windowCrown moldingRecessed lightingExpansive crawl space
Zillow last checked:
Listing updated:
Listed by:
Jessica Van Artsdalen 215-620-5396,
EveryHome Realtors
Bought with:
Juliet Haroutunian, RS323733
RE/MAX Affiliates
Source: Bright MLS,MLS#: PAMC2093062
Facts & features
Interior
Bedrooms & bathrooms
- Bedrooms: 3
- Bathrooms: 2
- Full bathrooms: 2
- Main level bathrooms: 2
- Main level bedrooms: 3
Rooms
- Room types: Living Room, Dining Room, Kitchen, Family Room, Laundry
Basement
- Area: 0
Heating
- Baseboard, Oil
Cooling
- Central Air, Electric
Appliances
- Included: Water Heater
- Laundry: Main Level, Laundry Room
Features
- Basement: Improved,Partially Finished,Sump Pump
- Number of fireplaces: 2
- Fireplace features: Gas/Propane, Wood Burning, Brick
Interior area
- Total structure area: 1,584
- Total interior livable area: 1,584 sqft
- Finished area above ground: 1,584
- Finished area below ground: 0
Property
Parking
- Total spaces: 2
- Parking features: Garage Faces Side, Garage Door Opener, Inside Entrance, Driveway, Attached
- Attached garage spaces: 2
- Has uncovered spaces: Yes
Accessibility
- Accessibility features: None
Features
- Levels: One
- Stories: 1
- Patio & porch: Patio, Roof
- Pool features: None
Lot
- Size: 1.16 Acres
- Dimensions: 190.00 x 0.00
Details
- Additional structures: Above Grade, Below Grade
- Parcel number: 670003082001
- Zoning: 1101 RES: 1 FAM
- Special conditions: Standard
Construction
Type & style
- Home type: SingleFamily
- Architectural style: Ranch/Rambler
- Property subtype: Single Family Residence
Materials
- Brick
- Foundation: Block, Crawl Space
Condition
- New construction: No
- Year built: 1961
Utilities & green energy
- Sewer: On Site Septic
- Water: Well, Private
Community & HOA
Community
- Security: Security System
- Subdivision: Worcester Acres
HOA
- Has HOA: No
Location
- Region: Lansdale
- Municipality: WORCESTER TWP
Financial & listing details
- Price per square foot: $335/sqft
- Tax assessed value: $168,060
- Annual tax amount: $6,273
- Date on market: 1/25/2024
- Listing agreement: Exclusive Right To Sell
- Inclusions: Washer, Dryer, Refrigerator, Shed, Fountain In Backyard, Safe In Basement - All In As-is Condition
- Exclusions: Certain Drapes / Window Treatments Tbd
- Ownership: Fee Simple
Price history
| Date | Event | Price |
|---|---|---|
| 3/6/2024 | Sold | $530,000+9.3%$335/sqft |
Source:  Bright MLS #PAMC2093062 Report a problem Bright MLS #PAMC2093062 Report a problem | ||
| 2/1/2024 | Pending sale | $485,000$306/sqft |
Source: Bright MLS #PAMC2093062 Report a problem | ||
| 1/30/2024 | Contingent | $485,000$306/sqft |
Source: Bright MLS #PAMC2093062 Report a problem | ||
| 1/25/2024 | Listed for sale | $485,000$306/sqft |
Source: Bright MLS #PAMC2093062 Report a problem | ||
Public tax history
| Year | Property taxes | Tax assessment |
|---|---|---|
| 2025 | $6,626 +5.6% | $168,060 |
| 2024 | $6,273 | $168,060 |
| 2023 | $6,273 +4.8% | $168,060 |
| 2022 | $5,988 +2% | $168,060 |
| 2021 | $5,869 +1.9% | $168,060 |
| 2020 | $5,760 +1% | $168,060 |
| 2019 | $5,704 +1.7% | $168,060 |
| 2018 | $5,606 +3.5% | $168,060 |
| 2017 | $5,419 +2.7% | $168,060 |
| 2016 | $5,278 +1% | $168,060 |
| 2015 | $5,227 +1.9% | $168,060 |
| 2014 | $5,131 +1.7% | $168,060 |
| 2013 | $5,047 +1.7% | $168,060 |
| 2012 | $4,961 +4.2% | $168,060 |
| 2011 | $4,760 +5% | $168,060 |
| 2010 | $4,535 +3.5% | $168,060 |
| 2009 | $4,382 +3.5% | $168,060 |
| 2008 | $4,234 +2.2% | -- |
| 2007 | $4,142 +1.8% | -- |
| 2006 | $4,067 +2.6% | -- |
| 2005 | $3,965 +4.4% | -- |
| 2004 | $3,799 +7.7% | -- |
| 2003 | $3,528 +5.6% | -- |
| 2002 | $3,340 +4.2% | -- |
| 2000 | $3,205 +2.2% | -- |
| 1999 | $3,136 | -- |
Find assessor info on the county website
Neighborhood: 19446
Nearby homes
- $676,0004 bd3 ba2.4k sqft2650 Shady Ln, Lansdale, PA 19446Off Market
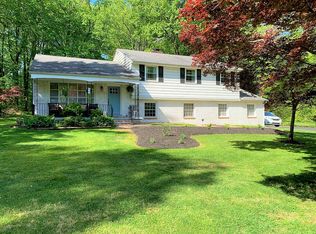
- $558,7004 bd2 ba1.8k sqft2620 Shady Ln, Lansdale, PA 19446Off Market
- $599,0004 bd3 ba2.4k sqft2211 Oak Ter, Lansdale, PA 19446Sold

- $705,8004 bd3 ba3.3k sqft2660 Shady Ln, Lansdale, PA 19446Off Market
- $628,5004 bd3 ba2k sqft2645 Shady Ln, Lansdale, PA 19446Off Market
- $825,0005 bd4 ba3.3k sqft2207 Oak Ter, Lansdale, PA 19446Off Market
- $602,2004 bd2 ba2.1k sqft2655 Shady Ln, Lansdale, PA 19446Off Market
- $605,5004 bd2 ba2.3k sqft2635 Shady Ln, Lansdale, PA 19446Off Market
Nearby schools
GreatSchools rating
- 9/10Worcester El SchoolGrades: K-4Distance: 1.8 mi
- 8/10Arcola Intermediate SchoolGrades: 7-8Distance: 6.7 mi
- 9/10Methacton High SchoolGrades: 9-12Distance: 4.7 mi
Schools provided by the listing agent
- District: Methacton
Source: Bright MLS. This data may not be complete. We recommend contacting the local school district to confirm school assignments for this home.
Get a cash offer in 3 minutes
Find out how much your home could sell for in as little as 3 minutes with a no-obligation cash offer.
Estimated market value
$605,400
Get a cash offer in 3 minutes
Find out how much your home could sell for in as little as 3 minutes with a no-obligation cash offer.
Estimated market value
$605,400
- Pennsylvania
- Montgomery County
- Lansdale
- 19446
- 2640 Shady Ln
Nearby cities
Nearby zip codes
Other Lansdale Topics
