Welcome to this beautifully updated 5-bedroom, 3-bathroom home, offering both comfort and modern style. Featuring an office and a spacious 14x24 covered deck, this home is perfect for relaxation. Enjoy the expansive yard situated on a quiet dead-end road, providing privacy and serenity. Inside, you'll find modern touches throughout, with an abundance of natural light. The master suite boasts a private en suite, creating a tranquil retreat. This home is ideal for those seeking space, convenience, and contemporary living in a peaceful setting..
Sold
Price Unknown
2211 Prairie Rose Dr, Great Bend, KS 67530
5beds
3baths
2,504sqft
Residential
Built in 2015
0.31 Acres Lot
$341,200 Zestimate®
$--/sqft
$2,157 Estimated rent
Home value
$341,200
$317,000 - $365,000
$2,157/mo
Zestimate® history
Owner options
List your home for rent
$2,157/mo
Rent Zestimate®
Find your next renter with Zillow Rental Manager. Plus, with online applications, you can quickly screen prospective tenants – for free.
$2,157/mo
Rent Zestimate®
Refinance and save
Refinancing to a lower rate could help reduce your monthly payments and save thousands over the life of the loan.
Explore your selling options
Work with a Zillow partner agent
Leverage their expertise and Zillow's premium Showcase listings to get your home seen by more buyers.
Get startedList with your own agent
Get your home in front of millions of buyers by listing it on Zillow.
Learn how to do itSell it yourself
Take full control of how buyers see your home on Zillow by listing For Sale by Owner (FSBO).
List your homeWhat's special
Privacy and serenityPrivate en suiteModern styleTranquil retreatContemporary livingExpansive yardMaster suite
Zillow last checked:
Listing updated:
Listed by:
Megan Wells 620-200-7818,
Coldwell Banker Sell Real Estate
Bought with:
Megan Wells
Coldwell Banker Sell Real Estate
Source: Western Kansas AOR,MLS#: 203860
Facts & features
Interior
Bedrooms & bathrooms
- Bedrooms: 5
- Bathrooms: 3
Rooms
- Room types: Basement, Master Bathroom, Office 11.09x10
Primary bedroom
- Level: First
- Area: 156.5
- Dimensions: 13.02 x 12.02
Bedroom 2
- Level: First
- Area: 99.73
- Dimensions: 11.02 x 9.05
Bedroom 3
- Level: First
- Area: 122.32
- Dimensions: 11.09 x 11.03
Bedroom 4
- Level: Basement
- Area: 132.69
- Dimensions: 12.03 x 11.03
Bedroom 5
- Level: Basement
- Area: 99.38
- Dimensions: 11.03 x 9.01
Bathroom 1
- Level: First
- Area: 90
- Dimensions: 10 x 9
Bathroom 2
- Level: First
- Area: 43.01
- Dimensions: 7.04 x 6.11
Bathroom 3
- Level: Basement
- Area: 30.92
- Dimensions: 6.11 x 5.06
Dining room
- Features: Dining/Living Combo
- Level: First
- Length: 22.08
Family room
- Level: Basement
- Area: 409.95
- Dimensions: 24.03 x 17.06
Kitchen
- Level: First
- Area: 99.29
- Dimensions: 11.02 x 9.01
Living room
- Level: First
- Area: 398.99
- Dimensions: 22.08 x 18.07
Office
- Level: Basement
Heating
- Electric
Cooling
- Electric
Appliances
- Included: Dishwasher, Disposal, Microwave, Range, Water Softener
Features
- Basement, Master Bath, R.O. System
- Windows: Window Treatments
- Basement: Full
- Has fireplace: Yes
- Fireplace features: Electric
Interior area
- Total structure area: 2,504
- Total interior livable area: 2,504 sqft
Property
Parking
- Total spaces: 2
- Parking features: Two Car
- Garage spaces: 2
Features
- Patio & porch: Covered, Front Porch
- Fencing: Privacy
Lot
- Size: 0.31 Acres
- Dimensions: 804.18 x 141.62 IRR
- Features: Sprinkler System
Details
- Parcel number: 1893001005010000
- Zoning: NC.1 / R-1
- Other equipment: Satellite Dish
Construction
Type & style
- Home type: SingleFamily
- Architectural style: Ranch
- Property subtype: Residential
Materials
- Fiber Cement
- Roof: Composition
Condition
- Year built: 2015
Utilities & green energy
- Sewer: Public Sewer
- Water: City Water, Water Well
Community & HOA
Location
- Region: Great Bend
Financial & listing details
- Tax assessed value: $355,400
- Annual tax amount: $3,389
- Date on market: 10/10/2024
Price history
| Date | Event | Price |
|---|---|---|
| 11/14/2024 | Sold | -- |
Source:  Western Kansas AOR #203860 Report a problem Western Kansas AOR #203860 Report a problem | ||
| 10/14/2024 | Pending sale | $360,000$144/sqft |
Source: Western Kansas AOR #203860 Report a problem | ||
| 10/10/2024 | Listed for sale | $360,000$144/sqft |
Source: Western Kansas AOR #203860 Report a problem | ||
| 11/18/2016 | Sold | -- |
Source: Agent Provided Report a problem | ||
Public tax history
| Year | Property taxes | Tax assessment |
|---|---|---|
| 2025 | $6,273 +56% | $40,871 +61.2% |
| 2024 | $4,022 | $25,357 +7.3% |
| 2023 | -- | $23,626 +20.2% |
| 2022 | -- | $19,654 +6.3% |
| 2021 | -- | $18,493 +8% |
| 2020 | -- | $17,119 -33.6% |
| 2019 | -- | $25,794 -2.8% |
| 2018 | -- | $26,531 +0% |
| 2017 | -- | $26,530 +74.2% |
| 2016 | -- | $15,232 |
| 2015 | -- | -- |
| 2014 | -- | -- |
| 2013 | -- | -- |
| 2012 | -- | -- |
| 2011 | -- | -- |
| 2009 | -- | -- |
| 2008 | -- | -- |
| 2007 | -- | -- |
| 2006 | -- | -- |
| 2005 | -- | -- |
Find assessor info on the county website
Neighborhood: 67530
Nearby homes
- $--5 bd3 ba1.4k sqft2221 Prairie Rose Dr, Great Bend, KS 67530Sold

- $--3 bd2 ba1.4k sqft2201 Prairie Rose Dr, Great Bend, KS 67530Sold
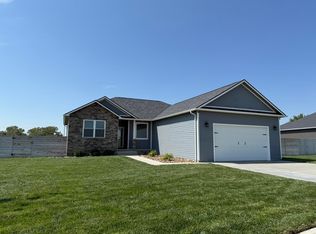
- $117,300-- bd-- ba-- sqft2210 Prairie Rose Dr, Great Bend, KS 67530Off Market
- $155,4003 bd2 ba1.4k sqft2251 Prairie Rose Dr, Great Bend, KS 67530Off Market
- $155,4003 bd2 ba1.4k sqft2251 Prairie Rose Dr, Great Bend, KS 67530Off Market
- $--4 bd3 ba1.5k sqft2231 Prairie Rose Dr, Great Bend, KS 67530Sold
- $262,5003 bd2 ba1.4k sqft2220 Prairie Rose Dr, Great Bend, KS 67530Off Market
- $263,0003 bd2 ba1.7k sqft2241 Prairie Rose Dr, Great Bend, KS 67530Off Market
Nearby schools
GreatSchools rating
- 3/10Eisenhower Elementary SchoolGrades: PK-6Distance: 0.9 mi
- 5/10Great Bend Middle SchoolGrades: 7-8Distance: 0.9 mi
- 6/10Great Bend High SchoolGrades: 9-12Distance: 1.6 mi
- Kansas
- Barton County
- Great Bend
- 67530
- 2211 Prairie Rose Dr
Nearby cities
Nearby zip codes
Other Great Bend Topics
