Discover this exceptional custom~built, one~owner home featuring 4 spacious bedrooms and 3 full baths. Meticulously maintained, this residence offers a perfect blend of comfort and luxury, highlighted by a dedicated home theater and a full basement providing ample additional space for an office\5th bedroom and exercise room. This open floor plan has a spacious kitchen with a walk in pantry. The exterior is equally impressive, featuring a 2~car attached garage and a professional sprinkler system to keep the lawn pristine year~round." There is automatic light switches in the hallways and bath in basement and the baths on main level. Under the carpet in the basement is an engineered subflooring for more energy savings controlling temperature in basement. This home has been very well maintained and wont last long. Call today for your private tour!!!
Sold
Price Unknown
2231 Prairie Rose Dr, Great Bend, KS 67530
4beds
3baths
1,512sqft
Residential
Built in 2016
9,147 Square Feet Lot
$336,200 Zestimate®
$--/sqft
$1,656 Estimated rent
Home value
$336,200
$319,000 - $353,000
$1,656/mo
Zestimate® history
Owner options
List your home for rent
$1,656/mo
Rent Zestimate®
Find your next renter with Zillow Rental Manager. Plus, with online applications, you can quickly screen prospective tenants – for free.
$1,656/mo
Rent Zestimate®
Refinance and save
Refinancing to a lower rate could help reduce your monthly payments and save thousands over the life of the loan.
Explore your selling options
Work with a Zillow partner agent
Leverage their expertise and Zillow's premium Showcase listings to get your home seen by more buyers.
Get startedList with your own agent
Get your home in front of millions of buyers by listing it on Zillow.
Learn how to do itSell it yourself
Take full control of how buyers see your home on Zillow by listing For Sale by Owner (FSBO).
List your homeWhat's special
Dedicated home theaterSpacious kitchenOpen floor plan
Zillow last checked:
Listing updated:
Listed by:
Wayne Rathbun, Jr. 620-282-8918,
Keller Real Estate & Insurance Agency, Inc.
Bought with:
Keela Jackson
Burton Real Estate
Source: Western Kansas AOR,MLS#: 205718
Facts & features
Interior
Bedrooms & bathrooms
- Bedrooms: 4
- Bathrooms: 3
Rooms
- Room types: Master Bathroom, Pantry, Mechanical
Primary bedroom
- Level: First
- Area: 214.67
- Dimensions: 15.33 x 14
Bedroom 2
- Level: First
- Area: 123.33
- Dimensions: 12.33 x 10
Bedroom 3
- Level: First
- Area: 124.17
- Dimensions: 12.42 x 10
Bedroom 4
- Level: Basement
- Area: 162
- Dimensions: 18 x 9
Bedroom 5
- Level: First
- Area: 119.78
- Dimensions: 12.83 x 9.33
Bathroom 1
- Level: First
Bathroom 2
- Level: First
Bathroom 3
- Level: Basement
Dining room
- Level: First
- Length: 0
Family room
- Level: Basement
- Area: 175.56
- Dimensions: 13.25 x 13.25
Kitchen
- Level: First
- Area: 270.67
- Dimensions: 19.33 x 14
Heating
- Natural Gas
Cooling
- Electric
Appliances
- Included: Dishwasher, Disposal, Dryer, Range Hood, Microwave, Range, Washer, Water Softener
Features
- Master Bath, R.O. System
- Basement: Full
Interior area
- Total structure area: 1,512
- Total interior livable area: 1,512 sqft
Property
Parking
- Total spaces: 2
- Parking features: Two Car
- Garage spaces: 2
Features
- Patio & porch: Front Porch, Patio
Lot
- Size: 9,147 Square Feet
- Dimensions: 80 x 115
- Features: Sprinkler System
Details
- Parcel number: 1893001005008000
- Zoning: NC.1 / R-1
Construction
Type & style
- Home type: SingleFamily
- Architectural style: Ranch
- Property subtype: Residential
Materials
- Frame, Aluminum/Steel/Vinyl
- Roof: Composition
Condition
- Year built: 2016
Utilities & green energy
- Sewer: Public Sewer
- Water: City Water
Community & HOA
Location
- Region: Great Bend
Financial & listing details
- Tax assessed value: $226,890
- Annual tax amount: $3,942
- Date on market: 4/6/2026
Price history
| Date | Event | Price |
|---|---|---|
| 7/22/2026 | Sold | -- |
Source:  Western Kansas AOR #205718 Report a problem Western Kansas AOR #205718 Report a problem | ||
| 6/26/2026 | Pending sale | $344,900$228/sqft |
Source: Western Kansas AOR #205718 Report a problem | ||
| 5/29/2026 | Price change | $344,900-1.4%$228/sqft |
Source: Western Kansas AOR #205718 Report a problem | ||
| 4/6/2026 | Listed for sale | $349,900$231/sqft |
Source: Western Kansas AOR #205718 Report a problem | ||
Public tax history
| Year | Property taxes | Tax assessment |
|---|---|---|
| 2025 | $3,942 +13.1% | $26,092 +18% |
| 2024 | $3,486 | $22,112 +10% |
| 2023 | -- | $20,102 +18.3% |
| 2022 | -- | $16,998 +1.7% |
| 2021 | -- | $16,706 |
| 2020 | -- | $16,706 -22.6% |
| 2019 | -- | $21,585 -0.5% |
| 2018 | -- | $21,701 +63.3% |
| 2017 | -- | $13,289 +1007.4% |
| 2016 | -- | $1,200 |
| 2015 | -- | -- |
| 2014 | -- | -- |
| 2013 | -- | -- |
| 2012 | -- | -- |
| 2011 | -- | -- |
| 2009 | -- | -- |
| 2008 | -- | -- |
| 2007 | -- | -- |
| 2006 | -- | -- |
| 2005 | -- | -- |
Find assessor info on the county website
Neighborhood: 67530
Nearby homes
- $262,2003 bd2 ba1.7k sqft2241 Prairie Rose Dr, Great Bend, KS 67530Off Market
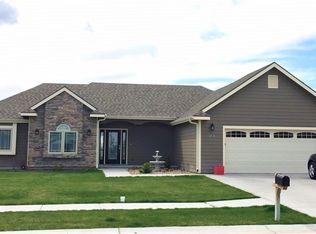
- $--5 bd3 ba1.4k sqft2221 Prairie Rose Dr, Great Bend, KS 67530Sold

- $257,7003 bd2 ba1.4k sqft2251 Prairie Rose Dr, Great Bend, KS 67530Off Market

- $261,6003 bd2 ba1.4k sqft2220 Prairie Rose Dr, Great Bend, KS 67530Off Market
- $310,3004 bd3 ba1.2k sqft2230 Prairie Rose Dr, Great Bend, KS 67530Off Market
- $--5 bd3 ba2.5k sqft2211 Prairie Rose Dr, Great Bend, KS 67530Sold
- $253,2003 bd2 ba1.4k sqft2240 Prairie Rose Dr, Great Bend, KS 67530Off Market
- $118,000-- bd-- ba-- sqft2210 Prairie Rose Dr, Great Bend, KS 67530Off Market
Nearby schools
GreatSchools rating
- 3/10Eisenhower Elementary SchoolGrades: PK-6Distance: 0.9 mi
- 5/10Great Bend Middle SchoolGrades: 7-8Distance: 0.9 mi
- 6/10Great Bend High SchoolGrades: 9-12Distance: 1.6 mi
- Kansas
- Barton County
- Great Bend
- 67530
- 2231 Prairie Rose Dr
Nearby cities
Nearby zip codes
Other Great Bend Topics
