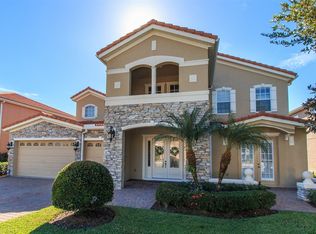
Welcome to the luxurious lifestyle in the beautiful gated community of Bronson's Landing in Winter Garden. This magnificent estate boasts over 4300 Sqft that features 5 spacious bedrooms and 5 baths, ensuring ample space for both relaxation and entertainment. Upon entering through the 8’ double-entry doors, you are greeted by a 2 story grand foyer that opens up to the living room with a fireplace and sweeping views of the sparkling pool. The master bedroom is conveniently located on the first floor with its expansive walk-in closet and bathroom. It also includes a wet bar and French doors to the pool and backyard. On the first floor is also a library which is perfect for remote work at home. The pool bath with a shower provides convenience for outdoor entertainment of the stunning heated pool and spa, creating a private oasis for relaxation and enjoyment. Ascending to the second floor, you'll discover the expansive second master bedroom/suite complete with a kitchen, dining area and its own full bathroom which can be an in-law suite or guest bedroom. There is a princess suite with its own bathroom and sitting area, plus 2 other bedrooms sharing a Jack & Jill bathroom. Step outside to your own personal oasis and take a refreshing swim or simply relax on the sun-drenched poolside terrace, basking in the warm Florida sunshine or have a bbq gathering on the spacious deck area. Overlooking a picturesque pond, the outdoor space provides a tranquil escape from the hustle and bustle of daily life. The HOA fee includes Spectrum cable and high speed internet. Recent upgrades include the brand new cooktop, downstairs AC and the master bathroom shower glass enclosure. Bronson's Landing is a gated enclave of luxury homes in Winter Garden conveniently located within minutes to Winter Garden Village Mall shopping, medical facilities and easy access to major highways such as 429, 408, and the turnpike as well world-renowned theme park attractions like Disney World and Universal Studios. All photos are for reference only. All descriptions, room measurements, HOA restrictions & Fees are approximates and should be independently verified by buyer/buyer's agent. All information contained in this listing is believed to be reliable but is not guaranteed or warranted.
Sold for $985,000
Zillow last checked:
Listing updated:
Bought with:
Dionne Vazquez, 3364117
THE C SMITH REAL ESTATE GROUP LLC
Corey Smith, 3074055
THE C SMITH REAL ESTATE GROUP LLC
Source: Stellar MLS,MLS#: O6208970 Originating MLS: Orlando Regional
Originating MLS: Orlando Regional
Price history
| Date | Event | Price |
|---|---|---|
| 10/28/2025 | Sold | $985,000-5.2%$228/sqft |
Source:  Stellar MLS #O6208970 Report a problem Stellar MLS #O6208970 Report a problem | ||
| 10/8/2025 | Pending sale | $1,039,000$240/sqft |
Source: Stellar MLS #O6208970 Report a problem | ||
| 5/16/2025 | Price change | $1,039,000-4.6%$240/sqft |
Source: Stellar MLS #O6208970 Report a problem | ||
| 3/1/2025 | Listed for sale | $1,089,000-5.2%$252/sqft |
Source: Stellar MLS #O6208970 Report a problem | ||
| 2/1/2025 | Listing removed | $1,149,000$266/sqft |
Source: Stellar MLS #O6208970 Report a problem | ||
| 11/27/2024 | Listed for sale | $1,149,000-4.2%$266/sqft |
Source: Stellar MLS #O6208970 Report a problem | ||
| 9/27/2024 | Listing removed | $1,199,000$277/sqft |
Source: Stellar MLS #O6208970 Report a problem | ||
| 9/13/2024 | Price change | $1,199,000-3.3%$277/sqft |
Source: Stellar MLS #O6208970 Report a problem | ||
| 7/19/2024 | Price change | $1,239,900-0.8%$287/sqft |
Source: Stellar MLS #O6208970 Report a problem | ||
| 6/13/2024 | Listed for sale | $1,249,900+228.9%$289/sqft |
Source: Stellar MLS #O6208970 Report a problem | ||
| 11/2/2012 | Sold | $380,000-15.6%$88/sqft |
Source: Public Record Report a problem | ||
| 9/18/2012 | Listed for sale | $450,500-42.6%$104/sqft |
Source: Mighty Realty Inc #O5120808 Report a problem | ||
| 8/24/2007 | Sold | $785,000$182/sqft |
Source: Public Record Report a problem | ||
Nearby homes


Get a cash offer in 3 minutes
Find out how much your home could sell for in as little as 3 minutes with a no-obligation cash offer.
Estimated market value
$971,600
