Skip main navigation
Sold for $1,039,000
  • $1,039,000

    2217 Rickover Pl, Winter Garden, FL 34787

    5beds
    4,324sqft
    Single Family Residence
    Built in 2008
    0.27 Acres Lot
    $1,039,000 Zestimate®
    $240/sqft
    $5,260 Estimated rent

    Home value

    $1,039,000

    $956,000 - $1.12M

    $5,260/mo

    Zestimate® history
    Loading
    Loading...

    Owner options

    List your home for rent

    $5,260/mo

    Rent Zestimate®

    Find your next renter with Zillow Rental Manager. Plus, with online applications, you can quickly screen prospective tenants – for free.

    Learn more

    $5,260/mo

    Rent Zestimate®

    Refinance and save

    $7,625/mo

    Est. payment

    Refinancing to a lower rate could help reduce your monthly payments and save thousands over the life of the loan.

    See today's rates

    $7,625/mo

    Est. payment

    Explore your selling options

    Work with a Zillow partner agent

    Leverage their expertise and Zillow's premium Showcase listings to get your home seen by more buyers.

    Get started

    List with your own agent

    Get your home in front of millions of buyers by listing it on Zillow.

    Learn how to do it

    Sell it yourself

    Take full control of how buyers see your home on Zillow by listing For Sale by Owner (FSBO).

    List your home

    What's special

    Modern hardwarePrivate officeGenerously sized secondary bedroomsCustom staircasePanoramic water viewsExpansive open-concept gourmet kitchenResort-style pool and spa
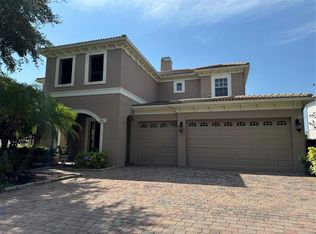
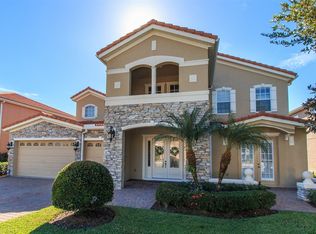
    This stunning waterfront model home in the prestigious gated community of Bronson's Landing in Winter Garden, Florida, offers the perfect blend of luxury, comfort, and waterfront living. Step inside to an elegant foyer featuring a custom staircase and a private office, setting the tone for this thoughtfully designed 5-bedroom, 5-full-bath residence with an additional loft, theater room, and versatile flex spaces ideal for relaxation and effortless entertaining. The heart of the home is the expansive open-concept gourmet kitchen, boasting sleek stone countertops, modern hardware, premium stainless steel appliances, built-in ovens, abundant cabinetry, a walk-in pantry, and a large island bar overlooking the sparkling pool, extended lanai, and tranquil pond views. Upgraded wood flooring flows throughout, while abundant natural light floods the seamless kitchen, dining, and living areas creating an inviting space perfect for year-round gatherings. The luxurious primary suite is a true retreat, with peaceful water views, crown molding, and a spa-like en-suite bath featuring a large soaking tub, separate shower, and an extended walk-in closet with custom built-ins. Upstairs, a second master bedroom awaits, complete with its own private sitting area and full bath that’s ideal for multigenerational living or guests seeking privacy. Generously sized secondary bedrooms accommodate family or visitors comfortably, while the flexible upstairs theater/flex room with kitchenette doubles as a superb loft or secondary living space. Outside, your private outdoor oasis beckons: an extended covered lanai with sliding glass doors opens to a resort-style pool and spa, fully fenced extended backyard, and panoramic water views that make every day feel like a vacation. Additional premium features include custom window treatments, designer lighting throughout, a whole-home central vacuum system, energy-efficient double-pane windows, and a convenient 3-car attached garage. Immaculately maintained and brimming with thoughtful details, this exceptional waterfront home must be experienced in person to truly appreciate its elegance and tranquility.

    Zillow last checked:

    Listing updated:

    Listed by:

    Michael Blank 407-595-0144,

    FL PRO BROKERS LLC 407-790-7341

    Bought with:

    Kyle Gunter, 3268923

    DENIZ REALTY PARTNERS LLC

    Source: Stellar MLS,MLS#: O6388647MLS LogoOriginating MLS: Orlando Regional

    Facts & features

    Interior

    Bedrooms & bathrooms
    • Bedrooms: 5
    • Bathrooms: 5
    • Full bathrooms: 5
    Rooms
    • Room types: Breakfast Room Separate, Den/Library/Office, Family Room, Dining Room, Living Room, Great Room, Loft
    Primary bedroom
    • Features: Built-in Closet
    • Level: First
    • Area: 289 Square Feet
    • Dimensions: 17x17
    Bedroom 2
    • Features: Walk-In Closet(s)
    • Level: Second
    • Area: 150 Square Feet
    • Dimensions: 15x10
    Bedroom 3
    • Features: Walk-In Closet(s)
    • Level: Second
    • Area: 150 Square Feet
    • Dimensions: 15x10
    Bedroom 4
    • Features: Walk-In Closet(s)
    • Level: Second
    • Area: 154 Square Feet
    • Dimensions: 14x11
    Bedroom 5
    • Features: Walk-In Closet(s)
    • Level: Second
    • Area: 121 Square Feet
    • Dimensions: 11x11
    Primary bathroom
    • Features: Bath w Spa/Hydro Massage Tub, Dual Sinks, Tub with Separate Shower Stall
    • Level: First
    Dinette
    • Level: First
    • Area: 60 Square Feet
    • Dimensions: 10x6
    Dining room
    • Level: First
    • Area: 165 Square Feet
    • Dimensions: 15x11
    Family room
    • Level: First
    • Area: 234 Square Feet
    • Dimensions: 18x13
    Foyer
    • Level: First
    • Area: 182 Square Feet
    • Dimensions: 14x13
    Game room
    • Level: Second
    • Area: 513 Square Feet
    • Dimensions: 27x19
    Kitchen
    • Features: Breakfast Bar, Pantry, Kitchen Island
    • Level: First
    • Area: 169 Square Feet
    • Dimensions: 13x13
    Living room
    • Level: First
    • Area: 256 Square Feet
    • Dimensions: 16x16
    Loft
    • Level: Second
    • Area: 180 Square Feet
    • Dimensions: 15x12
    Office
    • Level: First
    • Area: 165 Square Feet
    • Dimensions: 15x11
    Heating
    • Central, Electric, Heat Pump
    Cooling
    • Central Air
    Appliances
    • Included: Oven, Cooktop, Dishwasher, Disposal, Electric Water Heater, Refrigerator
    • Laundry: Inside
    Features
    • Cathedral Ceiling(s), Ceiling Fan(s), Central Vacuum, Crown Molding, Primary Bedroom Main Floor, Solid Wood Cabinets, Stone Counters, Vaulted Ceiling(s), Walk-In Closet(s), Wet Bar
    • Flooring: Ceramic Tile, Engineered Hardwood
    • Doors: French Doors, Sliding Doors
    • Windows: Blinds
    • Has fireplace: Yes
    • Fireplace features: Wood Burning
    Interior area
    • Total structure area: 5,510
    • Total interior livable area: 4,324 sqft

    Property

    Parking
    • Total spaces: 3
    • Parking features: Circular Driveway, Garage Door Opener
    • Attached garage spaces: 3
    • Has uncovered spaces: Yes
    • Details: Garage Dimensions: 26x19
    Features
    • Levels: Two
    • Stories: 2
    • Patio & porch: Deck, Enclosed, Patio, Porch, Screened
    • Exterior features: Irrigation System, Rain Gutters, Sprinkler Metered
    • Has private pool: Yes
    • Pool features: Auto Cleaner, Child Safety Fence, Gunite, Heated, In Ground, Pool Alarm, Salt Water
    • Has spa: Yes
    • Spa features: Heated
    • Fencing: Fenced
    • Has view: Yes
    • View description: Water, Pond
    • Has water view: Yes
    • Water view: Water,Pond
    • Waterfront features: Lake, Pond, Pond Access
    Lot
    • Size: 0.27 Acres
    • Residential vegetation: Mature Landscaping
    Details
    • Parcel number: 022327080500510
    • Zoning: PUD
    • Special conditions: None

    Construction

    Type & style
    • Home type: SingleFamily
    • Architectural style: Mediterranean
    • Property subtype: Single Family Residence
    Materials
    • Block, Stucco
    • Foundation: Slab
    • Roof: Tile
    Condition
    • New construction: No
    • Year built: 2008
    Details
    • Builder name: Centerline Homes

    Utilities & green energy

    • Sewer: Public Sewer
    • Water: Public
    • Utilities for property: Cable Available

    Community & HOA

    Community
    • Features: Lake, Deed Restrictions, Park, Playground
    • Security: Gated Community, Security System Owned, Smoke Detector(s)
    • Pet fee: $0 monthly
    • Subdivision: BRONSONS LNDGS F & M
    HOA
    • Has HOA: Yes
    • Amenities included: Gated, Park, Playground
    • HOA fee: $260 monthly
    • HOA name: Douglas Borcato
    Location
    • Region: Winter Garden

    Financial & listing details

    • Price per square foot: $240/sqft
    • Tax assessed value: $835,754
    • Annual tax amount: $8,547
    • Date on market: 3/10/2026
    • Cumulative days on market: 47 days
    • Listing terms: Cash,Conventional,FHA,VA Loan
    • Ownership: Fee Simple
    • Total actual rent: 0
    • Road surface type: Paved, Asphalt

    Price history

    DateEventPrice
    5/29/2026Sold$1,039,000-1.9%$240/sqft
    Source: Stellar MLS #O6388647 Report a problem
    4/27/2026Pending sale$1,059,000$245/sqft
    Source: Stellar MLS #O6388647 Report a problem
    4/20/2026Price change$1,059,000-1.5%$245/sqft
    Source: Stellar MLS #O6388647 Report a problem
    3/10/2026Listed for sale$1,075,000+95.5%$249/sqft
    Source: Stellar MLS #O6388647 Report a problem
    6/19/2018Sold$550,000$127/sqft
    Source: Public Record Report a problem
    3/29/2018Listed for sale$550,000+1.9%$127/sqft
    Source: FLORIDA REALTY INVESTMENTS #O5571576 Report a problem
    4/12/2016Sold$540,000-1.6%$125/sqft
    Source: Public Record Report a problem
    1/22/2016Price change$549,000-1.8%$127/sqft
    Source: OLDE TOWN BROKERS INC #O5190517 Report a problem
    12/1/2015Listed for sale$559,000$129/sqft
    Source: OLDE TOWN BROKERS INC #O5190517 Report a problem
    4/18/2015Listing removed$559,000$129/sqft
    Source: OLDE TOWN BROKERS INC #O5190517 Report a problem
    12/17/2014Listed for sale$559,000+6.5%$129/sqft
    Source: Olde Town Brokers, Inc. #O5190517 Report a problem
    4/8/2014Listing removed$3,500$1/sqft
    Source: MAINGATE Real Estate #O4923755 Report a problem
    1/11/2014Listed for rent$3,500$1/sqft
    Source: MAINGATE Real Estate #O4923755 Report a problem
    12/31/2013Listing removed$524,900$121/sqft
    Source: REALTY EXECUTIVES ORLANDO #O5190517 Report a problem
    12/10/2013Price change$524,900-0.8%$121/sqft
    Source: REALTY EXECUTIVES ORLANDO #O5190517 Report a problem
    11/24/2013Price change$529,000-1.3%$122/sqft
    Source: REALTY EXECUTIVES ORLANDO #O5190517 Report a problem
    11/15/2013Price change$535,900-0.7%$124/sqft
    Source: REALTY EXECUTIVES ORLANDO #O5190517 Report a problem
    10/31/2013Listing removed$3,500$1/sqft
    Source: MAINGATE Real Estate #O4923755 Report a problem
    10/31/2013Listed for sale$539,900+23.5%$125/sqft
    Source: REALTY EXECUTIVES ORLANDO #O5190517 Report a problem
    10/18/2013Sold$437,000-2.7%$101/sqft
    Source: Stellar MLS #O5143447 Report a problem
    9/25/2013Listed for rent$3,500$1/sqft
    Source: MAINGATE Real Estate #O4923755 Report a problem
    5/25/2013Price change$449,000+4.7%$104/sqft
    Source: Keller Williams Classic Realty #O5143447 Report a problem
    2/14/2013Listed for sale$429,000-38.6%$99/sqft
    Source: Keller Williams Classic Realty #O5143447 Report a problem
    1/27/2013Listing removed$3,500$1/sqft
    Source: HotPads for Rent Report a problem
    12/22/2012Listed for rent$3,500$1/sqft
    Source: Hotpads for Rent Report a problem
    8/1/2012Listing removed$699,000-10%$162/sqft
    Source: MAINGATE Real Estate #O4923748 Report a problem
    5/27/2008Sold$776,300$180/sqft
    Source: Public Record Report a problem

    Public tax history

    YearProperty taxesTax assessment
    2024$8,125 +3.5%$549,214 +3%
    2023$7,848 +2.9%$533,217 +3%
    2022$7,630 +1.3%$517,686 +3%
    2021$7,530 +0.7%$502,608 +1.4%
    2020$7,478 +0.8%$495,669 +2.3%
    2019$7,417 +2.3%$484,525 +3.3%
    2018$7,249 $469,034 +2%
    2017$7,249 -6.1%$459,614 +2.4%
    2016$7,722 +0.2%$449,019 -0.5%
    2015$7,705 +1.8%$451,217 +6.4%
    2014$7,571 +26.5%$424,157 +13%
    2013$5,985 +0.6%$375,405 +1.2%
    2012$5,950 -3%$371,126 -2.4%
    2011$6,134 -9.3%$380,111 -11.2%
    2010$6,761 $427,904 -30.2%
    2009-- $612,614 +554.5%
    2008$1,475 -45.9%$93,600 -46%
    2007$2,728 $173,400
    2006-- --
    Find assessor info on the county website

    Neighborhood: 34787

    Nearby schools

    GreatSchools rating
    Schools provided by the listing agent
    • Elementary: Lake Whitney Elem
    • Middle: SunRidge Middle
    • High: West Orange High

    Source: Stellar MLS. This data may not be complete. We recommend contacting the local school district to confirm school assignments for this home.

    Get a cash offer in 3 minutes
    Find out how much your home could sell for in as little as 3 minutes with a no-obligation cash offer.
    Estimated market value
    $1,039,000
    Get a cash offer in 3 minutes
    Find out how much your home could sell for in as little as 3 minutes with a no-obligation cash offer.
    Estimated market value
    $1,039,000