Skip main navigation
Closed
  • Listed by: HSG Realty • Suzanne R Hunn • Contact: 314-276-4663
    Bought with: Better Homes and Gardens Real Estate Preferred Properties
    $265,500

    2211 S Grand Ave #204, Saint Louis, MO 63104

    2beds
    1,246sqft
    Condominium
    Built in 2007
    -- sqft lot
    $265,500 Zestimate®
    $213/sqft
    $1,762 Estimated rent

    Home value

    $265,500

    $236,000 - $295,000

    $1,762/mo

    Zestimate® history
    Loading
    Loading...

    Owner options

    List your home for rent

    $1,762/mo

    Rent Zestimate®

    Find your next renter with Zillow Rental Manager. Plus, with online applications, you can quickly screen prospective tenants – for free.

    Learn more

    $1,762/mo

    Rent Zestimate®

    Refinance and save

    $2,068/mo

    Est. payment

    Refinancing to a lower rate could help reduce your monthly payments and save thousands over the life of the loan.

    See today's rates

    $2,068/mo

    Est. payment

    Explore your selling options

    Work with a Zillow partner agent

    Leverage their expertise and Zillow's premium Showcase listings to get your home seen by more buyers.

    Get started

    List with your own agent

    Get your home in front of millions of buyers by listing it on Zillow.

    Learn how to do it

    Sell it yourself

    Take full control of how buyers see your home on Zillow by listing For Sale by Owner (FSBO).

    List your home

    What's special

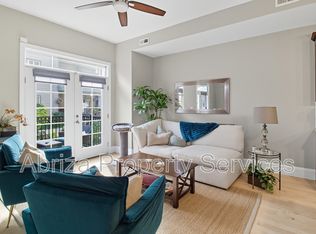
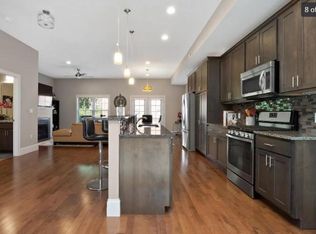
    *Light & Bright & Airy*A Stunning 2 Bed/2 Bath Condo Wrapped With Windows*Entering your eyes will be drawn to the*Wall of Windows & French Doors*Youll love the private balcony where you can just sit & *Watch The City* Step inside & enjoy the **Sounds of Silence** due to the state of the art sound attenuation system. An open floor plan that seamlessly flows from the living area to the dining area to the kitchen - so easy to entertain guests or just relax. Other features include bamboo flooring*custom built-in bookcases flanking a gas fireplace*granite countertops*Jenn-Aire downdraft range*black signature appliances*custom cabinetry & more. The master bedroom w/walk-in closet*neutral carpeting & the master bath has a large walk-in shower. & dual vanity. A guest bedroom/office/den (you choose) plush carpeting & a private bath. Enjoy a serene courtyard w/grills*patio lounge seating & then for summer enjoyment a dipping pool! Secure garage parking w/elevator service directly to your floor. Location: Corner Location, Interior Unit, Upper Level

    This property is not currently displayed as for sale or rent on Zillow. This may be different from what's on other websites or public sources.

    Zillow last checked:

    Listing updated:

    Listed by:

    Suzanne R Hunn 314-276-4663,

    HSG Realty,

    Greggory Sharpe 314-649-7540,

    HSG Realty

    Bought with:

    Joseph Magsaysay, 2014027190

    Better Homes and Gardens Real Estate Preferred Properties

    Source: MARIS,MLS#: 20018621MLS LogoOriginating MLS: St. Louis Association of REALTORS

    Facts & features

    Interior

    Bedrooms & bathrooms
    • Bedrooms: 2
    • Bathrooms: 2
    • Full bathrooms: 2
    • Main level bathrooms: 2
    • Main level bedrooms: 2
    Primary bedroom
    • Features: Floor Covering: Carpeting, Wall Covering: Some
    • Level: Main
    • Area: 169
    • Dimensions: 13x13
    Bedroom
    • Features: Floor Covering: Carpeting, Wall Covering: Some
    • Level: Main
    • Area: 121
    • Dimensions: 11x11
    Primary bathroom
    • Features: Floor Covering: Ceramic Tile, Wall Covering: None
    • Level: Main
    Bathroom
    • Features: Floor Covering: Carpeting, Wall Covering: None
    • Level: Main
    Great room
    • Features: Floor Covering: Wood, Wall Covering: Some
    • Level: Main
    • Area: 306
    • Dimensions: 18x17
    Kitchen
    • Features: Floor Covering: Wood, Wall Covering: Some
    • Level: Main
    • Area: 108
    • Dimensions: 12x9
    Laundry
    • Features: Floor Covering: Other, Wall Covering: None
    • Level: Main
    • Area: 64
    • Dimensions: 8x8
    Heating
    • Electric
    Cooling
    • Central Air, Electric
    Appliances
    • Included: Dishwasher, Disposal, Down Draft, Cooktop, Dryer, Microwave, Gas Range, Gas Oven, Refrigerator, Washer, Electric Water Heater
    • Laundry: In Unit, Main Level
    Features
    • Dining/Living Room Combo, Bookcases, Double Vanity, Shower, Breakfast Bar, Kitchen Island, Custom Cabinetry, Eat-in Kitchen, Granite Counters, Elevator
    • Flooring: Hardwood
    • Doors: French Doors
    • Windows: Window Treatments, Insulated Windows
    • Basement: None
    • Number of fireplaces: 1
    • Fireplace features: Great Room
    Interior area
    • Total structure area: 1,246
    • Total interior livable area: 1,246 sqft
    • Finished area above ground: 1,246

    Property

    Parking
    • Total spaces: 1
    • Parking features: Assigned, Attached, Garage, Garage Door Opener
    • Attached garage spaces: 1
    Features
    • Levels: One
    • Exterior features: Balcony
    • Pool features: In Ground
    Lot
    • Features: Near Public Transit, Corner Lot, Level
    Details
    • Parcel number: 21150003110
    • Special conditions: Standard
    • Other equipment: Intercom

    Construction

    Type & style
    • Home type: Condo
    • Architectural style: Other,Mid-Rise 3or4 Story,Contemporary,Traditional
    • Property subtype: Condominium
    Materials
    • Brick Veneer
    Condition
    • Year built: 2007

    Utilities & green energy

    • Sewer: Public Sewer
    • Water: Public
    • Utilities for property: Underground Utilities, Natural Gas Available

    Community & HOA

    Community
    • Features: Street Lights
    • Security: Security System
    • Subdivision: Compton Gate Condos
    HOA
    • Amenities included: Outside Management
    • Services included: Insurance, Maintenance Grounds, Maintenance Parking/Roads, Pool, Sewer, Snow Removal, Trash, Water
    • HOA fee: $349 monthly
    Location
    • Region: Saint Louis

    Financial & listing details

    • Price per square foot: $213/sqft
    • Annual tax amount: $2,573
    • Date on market: 4/20/2020
    • Cumulative days on market: 167 days
    • Listing terms: Cash,Conventional
    • Ownership: Private

    Price history

    DateEventPrice
    10/6/2020Sold--
    Source: MARIS #20018621 Report a problem

    Public tax history

    Tax history is unavailable.

    Neighborhood: Shaw

    Nearby schools

    GreatSchools rating
    Schools provided by the listing agent
    • Elementary: Shenandoah Elem.
    • Middle: Fanning Middle Community Ed.
    • High: Roosevelt High

    Source: MARIS. This data may not be complete. We recommend contacting the local school district to confirm school assignments for this home.

    Get a cash offer in 3 minutes
    Find out how much your home could sell for in as little as 3 minutes with a no-obligation cash offer.
    Estimated market value
    $265,500
    Get a cash offer in 3 minutes
    Find out how much your home could sell for in as little as 3 minutes with a no-obligation cash offer.
    Estimated market value
    $265,500