This gorgeous sun-filled condominium is just steps away from Tower Grove Park, the historic Shaw neighborhood and the fabulous restaurants of S. Grand! The 2 bedroom, 2 bathroom, third-floor unit boasts a spacious open floorplan, dramatic 13' ceilings and jaw-dropping floor to ceiling windows opening to the wrought iron balcony. The high-end finishes and carbonized bamboo flooring give the unit sleek, sophisticated flair. The kitchen features a center island, granite countertops, Kohler fixtures, stainless appliances and newer backsplash. The spacious master suite features 9' ceilings, custom electric window treatments and an incredible walk-in closet. A second bedroom suite is bright and welcoming, with the large, private utility/laundry room nearby. The unit includes one assigned space in the secure garage, and the beautifully maintained building features electronic security. The elevator, spacious patio and picturesque pool provide the perfect setting for this lovely unit. Location: City, Upper Level
Closed
Listed by: Janet McAfee Inc. • Christine K Thompson • Contact: 314-974-6140
Bought with: EXP Realty, LLC
Price Unknown
2211 S Grand Blvd APT 310, Saint Louis, MO 63104
2beds
1,370sqft
Condominium
Built in 2008
-- sqft lot
$-- Zestimate®
$--/sqft
$1,954 Estimated rent
Home value
Not available
Estimated sales range
Not available
$1,954/mo
Zestimate® history
Owner options
List your home for rent
$1,954/mo
Rent Zestimate®
Find your next renter with Zillow Rental Manager. Plus, with online applications, you can quickly screen prospective tenants – for free.
$1,954/mo
Rent Zestimate®
Refinance and save
$506/mo
Est. payment
Refinancing to a lower rate could help reduce your monthly payments and save thousands over the life of the loan.
$506/mo
Est. payment
Explore your selling options
Work with a Zillow partner agent
Leverage their expertise and Zillow's premium Showcase listings to get your home seen by more buyers.
Get startedList with your own agent
Get your home in front of millions of buyers by listing it on Zillow.
Learn how to do itSell it yourself
Take full control of how buyers see your home on Zillow by listing For Sale by Owner (FSBO).
List your homeWhat's special
Granite countertopsHigh-end finishesSpacious master suiteSpacious open floorplanIncredible walk-in closetCenter islandKohler fixtures
Zillow last checked:
Listing updated:
Listed by:
Christine K Thompson 314-974-6140,
Janet McAfee Inc.
Bought with:
Katie M Diener, 2020043150
EXP Realty, LLC
Source: MARIS,MLS#: 25021270 Originating MLS: St. Louis Association of REALTORS
Originating MLS: St. Louis Association of REALTORSFacts & features
Interior
Bedrooms & bathrooms
- Bedrooms: 2
- Bathrooms: 2
- Full bathrooms: 2
- Main level bathrooms: 2
- Main level bedrooms: 2
Primary bedroom
- Features: Floor Covering: Carpeting, Wall Covering: Some
- Level: Main
- Area: 260
- Dimensions: 20 x 13
Bedroom
- Features: Floor Covering: Carpeting, Wall Covering: Some
- Level: Main
- Area: 120
- Dimensions: 12 x 10
Kitchen
- Features: Floor Covering: Wood
- Level: Main
- Area: 170
- Dimensions: 17 x 10
Laundry
- Features: Floor Covering: Vinyl, Wall Covering: None
- Level: Main
- Area: 140
- Dimensions: 14 x 10
Living room
- Features: Floor Covering: Wood, Wall Covering: Some
- Level: Main
- Area: 270
- Dimensions: 18 x 15
Heating
- Forced Air, Electric
Cooling
- Central Air, Electric
Appliances
- Included: Dishwasher, Disposal, Gas Range, Gas Oven, Refrigerator, Electric Water Heater
- Laundry: Washer Hookup, In Unit, Main Level
Features
- Elevator, Dining/Living Room Combo, Bookcases, High Ceilings, Open Floorplan, Special Millwork, Vaulted Ceiling(s), Walk-In Closet(s), Kitchen Island, Custom Cabinetry, Eat-in Kitchen, Granite Counters, Double Vanity
- Flooring: Carpet, Hardwood
- Doors: Atrium Door(s)
- Windows: Palladian Window(s), Insulated Windows
- Basement: None
- Number of fireplaces: 1
- Fireplace features: Great Room
Interior area
- Total structure area: 1,370
- Total interior livable area: 1,370 sqft
- Finished area above ground: 1,370
Property
Parking
- Total spaces: 1
- Parking features: Additional Parking, Assigned, Basement, Guest, Off Street, Secured, Underground, Common
- Garage spaces: 1
Features
- Levels: Three Or More
- Patio & porch: Deck
- Exterior features: Balcony
- Pool features: In Ground
Lot
- Features: Near Public Transit
Details
- Parcel number: 211593000
- Special conditions: Standard
Construction
Type & style
- Home type: Condo
- Architectural style: Traditional,Mid-Rise 3or4 Story,Other
- Property subtype: Condominium
- Attached to another structure: Yes
Materials
- Brick Veneer, Frame
Condition
- Year built: 2008
Details
- Builder name: Bridge Partners
Utilities & green energy
- Sewer: Public Sewer
- Water: Public
- Utilities for property: Natural Gas Available
Community & HOA
Community
- Features: Street Lights
- Security: Security System, Security System Owned, Smoke Detector(s)
- Subdivision: Compton Gate Condominiums
HOA
- Amenities included: Association Management
- Services included: Maintenance Grounds, Pool, Snow Removal, Trash, Water
- HOA fee: $506 monthly
Location
- Region: Saint Louis
Financial & listing details
- Tax assessed value: $186,579
- Annual tax amount: $3,045
- Date on market: 4/21/2025
- Cumulative days on market: 45 days
- Listing terms: Cash,Conventional
- Ownership: Private
Price history
| Date | Event | Price |
|---|---|---|
| 6/5/2025 | Pending sale | $299,000$218/sqft |
Source:  MARIS #25021270 Report a problem MARIS #25021270 Report a problem | ||
| 6/4/2025 | Sold | -- |
Source: MARIS #25021270 Report a problem | ||
| 4/23/2025 | Contingent | $299,000$218/sqft |
Source: MARIS #25021270 Report a problem | ||
| 4/21/2025 | Listed for sale | $299,000+8.8%$218/sqft |
Source: MARIS #25021270 Report a problem | ||
| 4/29/2022 | Sold | -- |
Source: MARIS #22018788 Report a problem | ||
| 4/4/2022 | Pending sale | $274,900$201/sqft |
Source: MARIS #22018788 Report a problem | ||
| 3/30/2022 | Listed for sale | $274,900$201/sqft |
Source: MARIS #22018788 Report a problem | ||
| 5/20/2008 | Sold | -- |
Source: Agent Provided Report a problem | ||
Public tax history
| Year | Property taxes | Tax assessment |
|---|---|---|
| 2017 | -- | $35,450 -27.4% |
| 2016 | -- | $48,830 |
| 2015 | -- | -- |
| 2014 | -- | -- |
| 2013 | -- | -- |
| 2012 | -- | -- |
| 2011 | -- | -- |
Find assessor info on the county website
Neighborhood: Shaw
Nearby homes
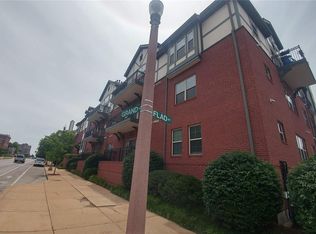
- $--2 bd2 ba1.9k sqft2211 S Grand Blvd APT 306, Saint Louis, MO 63104Sold
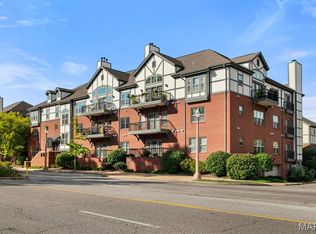
- $335,0002 bd2 ba1.3k sqft2211 S Grand Blvd APT 210, Saint Louis, MO 63104For Sale
- $--2 bd2 ba1.6k sqft2211 S Grand Blvd APT 302, Saint Louis, MO 63104Sold

- $196,200-- bd-- ba-- sqft2201-2223 S Grand Blvd, Saint Louis, MO 63104Off Market
- $--2 bd2 ba1.6k sqft2211 S Grand Ave UNIT 102, Saint Louis, MO 63104Sold
- $279,8002 bd2 ba1.2k sqft2211 S Grand Ave #204, Saint Louis, MO 63104Off Market
- $290,8002 bd2 ba1.3k sqft2211 S Grand Ave UNIT 305, Saint Louis, MO 63104Off Market
- $406,3003 bd3 ba2.2k sqft3612 Flad Ave, Saint Louis, MO 63110Off Market
Nearby schools
GreatSchools rating
- 3/10Shenandoah Elementary SchoolGrades: PK-6Distance: 0.3 mi
- NANahed Chapman New American AcademyGrades: K-8Distance: 0.6 mi
- 1/10Roosevelt High SchoolGrades: 9-12Distance: 0.8 mi
Schools provided by the listing agent
- Elementary: Shenandoah Elem.
- Middle: Fanning Middle Community Ed.
- High: Roosevelt High
Source: MARIS. This data may not be complete. We recommend contacting the local school district to confirm school assignments for this home.
- Missouri
- Saint Louis City
- Saint Louis
- 63104
- Shaw
- 2211 S Grand Blvd Apartment 310
Nearby cities
Nearby neighborhoods
Nearby zip codes
Other Saint Louis Topics
