Beautiful Condo! This 1684sf 2 bedroom/2 full bath home. Great amenities, including natural bamboo flooring, tile in the bathrooms. Fantastic open Kitchen with 42 inch cabinetry. Granite countertops, all stainless appliances. Solid unit entry door. Recessed covered porch. Oversized in-unit Laundry room/utility room, for full size washer and dryer. Vented gas fireplace. Spacious primary bathroom with walk in shower. Large walk-in closets. Bonus room for home office or den. One underground parking spot, with storage. Elevator service. The complex features a splash pool. Plenty of room for outside entertaining within the complex. Newer Washer and Dryer, Microwave, dishwasher, Refrigerator, Carrier air Handler and Air Conditioner. Close to restaurants, Missouri Botanical Gardens, Tower Grove park, Easy access to highways. Be ready to call this home.
Closed
Listed by: ReeceNichols Real Estate • Thomas Burfield • 314-956-4619
Bought with: The Agency
Price Unknown
2211 S Grand Ave Unit 102, Saint Louis, MO 63104
2beds
1,684sqft
Condominium
Built in 2007
-- sqft lot
$325,100 Zestimate®
$--/sqft
$2,216 Estimated rent
Home value
$325,100
$286,000 - $371,000
$2,216/mo
Zestimate® history
Owner options
List your home for rent
$2,216/mo
Rent Zestimate®
Find your next renter with Zillow Rental Manager. Plus, with online applications, you can quickly screen prospective tenants – for free.
$2,216/mo
Rent Zestimate®
Refinance and save
$622/mo
Est. payment
Refinancing to a lower rate could help reduce your monthly payments and save thousands over the life of the loan.
$622/mo
Est. payment
Explore your selling options
Work with a Zillow partner agent
Leverage their expertise and Zillow's premium Showcase listings to get your home seen by more buyers.
Get startedList with your own agent
Get your home in front of millions of buyers by listing it on Zillow.
Learn how to do itSell it yourself
Take full control of how buyers see your home on Zillow by listing For Sale by Owner (FSBO).
List your homeWhat's special
Vented gas fireplaceGranite countertopsTile in the bathroomsRecessed covered porchLarge walk-in closetsStainless appliancesNatural bamboo flooring
Zillow last checked:
Listing updated:
Listed by:
Thomas Burfield 314-956-4619,
ReeceNichols Real Estate,
Lynnsie B Kantor 314-406-1214,
ReeceNichols Real Estate
Bought with:
Justin M Taylor, 2007032934
The Agency
Source: MARIS,MLS#: 25034491 Originating MLS: St. Louis Association of REALTORS
Originating MLS: St. Louis Association of REALTORSFacts & features
Interior
Bedrooms & bathrooms
- Bedrooms: 2
- Bathrooms: 2
- Full bathrooms: 2
- Main level bathrooms: 2
- Main level bedrooms: 2
Primary bedroom
- Description: Bamboo
- Features: Floor Covering: Wood
- Level: Main
- Area: 209
- Dimensions: 19x11
Bedroom
- Description: Bamboo
- Features: Floor Covering: Wood
- Level: Main
- Area: 156
- Dimensions: 13x12
Primary bathroom
- Features: Floor Covering: Ceramic Tile
- Level: Main
- Area: 228
- Dimensions: 12x19
Bathroom
- Features: Floor Covering: Ceramic Tile
- Level: Main
- Area: 63
- Dimensions: 9x7
Den
- Description: Bamboo
- Features: Floor Covering: Wood
- Level: Main
- Area: 88
- Dimensions: 11x8
Dining room
- Description: Bamboo
- Features: Floor Covering: Wood
- Level: Main
- Area: 120
- Dimensions: 15x8
Kitchen
- Description: Bamboo
- Features: Floor Covering: Wood
- Level: Main
- Area: 96
- Dimensions: 12x8
Laundry
- Features: Floor Covering: Luxury Vinyl Tile
- Level: Main
- Area: 78
- Dimensions: 13x6
Living room
- Description: Bamboo
- Features: Floor Covering: Wood
- Area: 240
- Dimensions: 16x15
Heating
- Electric, Forced Air
Cooling
- Ceiling Fan(s), Central Air, Electric
Appliances
- Included: Cooktop, Dishwasher, Disposal, Down Draft, Dryer, Microwave, Oven, Electric Range, Refrigerator, Washer
Features
- Bookcases, Custom Cabinetry, Dining/Living Room Combo, Double Vanity, Elevator, High Ceilings, High Speed Internet, Kitchen Island, Open Floorplan, Shower, Solid Surface Countertop(s), Special Millwork, Walk-In Closet(s)
- Flooring: Carpet, Wood
- Has basement: No
- Number of fireplaces: 1
- Fireplace features: Gas, Living Room
Interior area
- Total structure area: 1,684
- Total interior livable area: 1,684 sqft
- Finished area above ground: 1,684
Property
Parking
- Total spaces: 1
- Parking features: Assigned, Common, Garage, Garage Door Opener, Underground
- Attached garage spaces: 1
Features
- Levels: One
Lot
- Features: Near Public Transit
Details
- Parcel number: 21150003301
- Special conditions: Standard
Construction
Type & style
- Home type: Condo
- Architectural style: Mid-Rise 3or4 Story
- Property subtype: Condominium
Materials
- Brick Veneer, Frame, Other, Stone Veneer
Condition
- New construction: No
- Year built: 2007
Utilities & green energy
- Sewer: Public Sewer
- Water: Public
Community & HOA
Community
- Subdivision: Compton Gate Condos
HOA
- Has HOA: Yes
- Amenities included: Elevator(s), Pool
- Services included: Insurance, Maintenance Grounds, Maintenance Parking/Roads, Common Area Maintenance, Pool, Security, Sewer, Snow Removal, Trash, Water
- HOA fee: $622 monthly
- HOA name: Compton Gate Condominiums
Location
- Region: Saint Louis
Financial & listing details
- Annual tax amount: $3,045
- Date on market: 5/27/2025
- Cumulative days on market: 1 day
- Listing terms: Cash,Conventional
- Ownership: Private
Price history
| Date | Event | Price |
|---|---|---|
| 7/1/2025 | Sold | -- |
Source:  MARIS #25034491 Report a problem MARIS #25034491 Report a problem | ||
| 5/28/2025 | Pending sale | $319,000$189/sqft |
Source: MARIS #25034491 Report a problem | ||
| 5/27/2025 | Listed for sale | $319,000$189/sqft |
Source: MARIS #25034491 Report a problem | ||
Public tax history
Tax history is unavailable.
Neighborhood: Shaw
Nearby homes
- $--2 bd2 ba1.9k sqft2211 S Grand Blvd APT 306, Saint Louis, MO 63104Sold
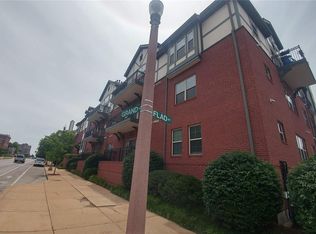
- $--2 bd2 ba1.3k sqft2211 S Grand Blvd APT 310, Saint louis, MO 63104Sold

- $--2 bd2 ba1.3k sqft2211 S Grand Blvd APT 210, Saint Louis, MO 63104Sold
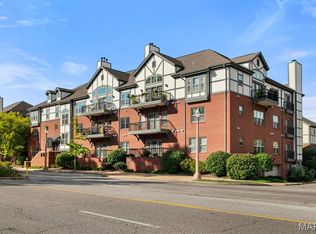
- $--2 bd2 ba1.6k sqft2211 S Grand Blvd APT 302, Saint Louis, MO 63104Sold

- $203,700-- bd-- ba-- sqft2201-2223 S Grand Blvd, Saint Louis, MO 63104Off Market
- $281,8002 bd2 ba1.3k sqft2211 S Grand Ave UNIT 305, Saint Louis, MO 63104Off Market
- $403,1003 bd3 ba2.2k sqft3612 Flad Ave, Saint Louis, MO 63110Off Market
- $--3 bd3 ba2.2k sqft3608 Flad Ave #402, Saint Louis, MO 63110Off Market
Nearby schools
GreatSchools rating
- 3/10Shenandoah Elementary SchoolGrades: PK-6Distance: 0.3 mi
- 3/10Long Middle Community Ed. CenterGrades: 6-8Distance: 2.6 mi
- 1/10Roosevelt High SchoolGrades: 9-12Distance: 0.8 mi
Schools provided by the listing agent
- Elementary: Shenandoah Elem.
- Middle: L'Ouverture Middle
- High: Roosevelt High
Source: MARIS. This data may not be complete. We recommend contacting the local school district to confirm school assignments for this home.
Get a cash offer in 3 minutes
Find out how much your home could sell for in as little as 3 minutes with a no-obligation cash offer.
Estimated market value
$325,100
Get a cash offer in 3 minutes
Find out how much your home could sell for in as little as 3 minutes with a no-obligation cash offer.
Estimated market value
$325,100
- Missouri
- Saint Louis City
- Saint Louis
- 63104
- Shaw
- 2211 S Grand Ave Unit 102
Nearby cities
Nearby neighborhoods
Nearby zip codes
Other Saint Louis Topics
