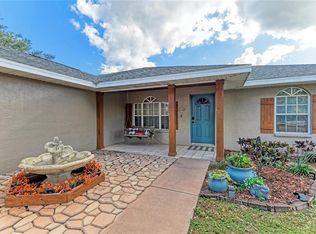
Rare opportunity: Sadddlehorn Estates, Bradenton welcomes you to a small community off of SR 64 with no HOA. This 4-bedroom 2 bath home offers 2,330 Sq Ft. living space, 2 car attached garage and a separate 16x20 ft. workshop with electric. The 1.03-acre lot offers dwarf fruit trees, a grape arbor, shade trees a paved area to park an RV or boat. Home has a well, and a septic tank. The AC/Heat-pump is new 8/24 with a 10 yr. warranty, a mini split AC/heat, was added 6/24 to the family room. A new whole house water softener installed March 2025. The roof was replaced December 2022 on the house and the workshop. Owner is leaving the John Deere lawn mower and some yard tools for your convenience. Development is in a no flood zone. As you enter the home you will find a cozy front room used as an office with new carpeting and closet that can be used as a bedroom. The kitchen overlooks the living room w/fireplace, and separate dining room. The master bedroom with new carpeting, large closet, and spa like bathroom. Master bath boast an all-in-one lighted jacuzzi tub/heated steam/3 headed shower, large vanity and two storage cabinets. The family room/bedroom that has a fireplace and walk in closet. From the living room you will find the last bedroom and second full bath. Near by amenities: shopping, restaurants, Schools, Churches, Manatee lake, Winery, Hunsaders farm.
Sold for $439,000
$439,000
22116 26TH AVENUE E, BRADENTON, FL 34211
4beds
2,331sqft
Single Family Residence
Built in 1984
1.03 Acres Lot
$433,700 Zestimate®
$188/sqft
$3,586 Estimated rent
Home value
$433,700
$399,000 - $473,000
$3,586/mo
Zestimate® history
Owner options
List your home for rent
$3,586/mo
Rent Zestimate®
Find your next renter with Zillow Rental Manager. Plus, with online applications, you can quickly screen prospective tenants – for free.
$3,586/mo
Rent Zestimate®
Refinance and save
$2,967/mo
Est. payment
Refinancing to a lower rate could help reduce your monthly payments and save thousands over the life of the loan.
$2,967/mo
Est. payment
Explore your selling options
Work with a Zillow partner agent
Leverage their expertise and Zillow's premium Showcase listings to get your home seen by more buyers.
Get startedList with your own agent
Get your home in front of millions of buyers by listing it on Zillow.
Learn how to do itSell it yourself
Take full control of how buyers see your home on Zillow by listing For Sale by Owner (FSBO).
List your homeWhat's special
Dwarf fruit treesGrape arborShade treesSeparate dining roomLarge vanityWalk in closet
Zillow last checked:
Listing updated:
Listed by:
Cliff Glansen,
FLATFEE.COM 954-965-3990
Bought with:
Jeffrey Bray, PLLC, 3480529
LPT REALTY, LLC
Source: Stellar MLS,MLS#: A4647683 Originating MLS: Sarasota - Manatee
Originating MLS: Sarasota - Manatee
Facts & features
Interior
Bedrooms & bathrooms
- Bedrooms: 4
- Bathrooms: 2
- Full bathrooms: 2
Primary bedroom
- Features: Walk-In Closet(s)
- Level: First
Kitchen
- Level: First
Living room
- Level: First
Heating
- Central
Cooling
- Central Air
Appliances
- Included: Dishwasher, Disposal, Dryer, Electric Water Heater, Range, Refrigerator, Washer
- Laundry: Laundry Room
Features
- Walk-In Closet(s)
- Flooring: Carpet, Tile
- Has fireplace: Yes
- Fireplace features: Family Room, Living Room
Interior area
- Total structure area: 2,331
- Total interior livable area: 2,331 sqft
Property
Parking
- Total spaces: 2
- Parking features: Driveway
- Attached garage spaces: 2
- Has uncovered spaces: Yes
- Details: Garage Dimensions: 20x15
Features
- Levels: One
- Stories: 1
- Exterior features: Lighting
Lot
- Size: 1.03 Acres
- Residential vegetation: Fruit Trees
Details
- Parcel number: 300201753
- Zoning: A/WPM/ST
- Special conditions: None
Construction
Type & style
- Home type: SingleFamily
- Property subtype: Single Family Residence
Materials
- Vinyl Siding
- Foundation: Slab
- Roof: Shingle
Condition
- New construction: No
- Year built: 1984
Utilities & green energy
- Sewer: Septic Tank
- Water: Well
- Utilities for property: Electricity Connected
Community & HOA
Community
- Pet fee: $0 monthly
- Subdivision: SADDLEHORN ESTATES
HOA
- Has HOA: No
Location
- Region: Bradenton
Financial & listing details
- Price per square foot: $188/sqft
- Tax assessed value: $455,102
- Annual tax amount: $2,274
- Date on market: 4/4/2025
- Cumulative days on market: 66 days
- Ownership: Fee Simple
- Total actual rent: 0
- Electric utility on property: Yes
- Road surface type: Paved
Price history
| Date | Event | Price |
|---|---|---|
| 8/8/2025 | Sold | $439,000$188/sqft |
Source:  Stellar MLS #A4647683 Report a problem Stellar MLS #A4647683 Report a problem | ||
| 6/10/2025 | Pending sale | $439,000$188/sqft |
Source: Stellar MLS #A4647683 Report a problem | ||
| 6/7/2025 | Price change | $439,000-2.2%$188/sqft |
Source: Stellar MLS #A4647683 Report a problem | ||
| 5/27/2025 | Price change | $449,000-3.4%$193/sqft |
Source: Stellar MLS #A4647683 Report a problem | ||
| 5/6/2025 | Price change | $465,000-2.9%$199/sqft |
Source: Stellar MLS #A4647683 Report a problem | ||
| 4/21/2025 | Price change | $479,000-3.2%$205/sqft |
Source: Stellar MLS #A4647683 Report a problem | ||
| 4/4/2025 | Listed for sale | $495,000+98.1%$212/sqft |
Source: Stellar MLS #A4647683 Report a problem | ||
| 11/22/2004 | Sold | $249,900+69.5%$107/sqft |
Source: Public Record Report a problem | ||
| 6/10/2003 | Sold | $147,400+42%$63/sqft |
Source: Public Record Report a problem | ||
| 6/4/1993 | Sold | $103,800$45/sqft |
Source: Public Record Report a problem | ||
Public tax history
| Year | Property taxes | Tax assessment |
|---|---|---|
| 2025 | $2,348 +3.3% | $189,457 +2.9% |
| 2024 | $2,274 +1.7% | $184,118 +3% |
| 2023 | $2,236 +3% | $178,755 +3% |
| 2022 | $2,172 +0.4% | $173,549 +3.3% |
| 2021 | $2,163 +0.9% | $168,057 +1.4% |
| 2020 | $2,145 +1.6% | $165,737 +2.3% |
| 2019 | $2,111 | $162,011 +1.9% |
| 2018 | $2,111 +0.9% | $158,990 +2.1% |
| 2017 | $2,093 +6.5% | $155,720 +2.1% |
| 2016 | $1,965 | $152,517 +0.7% |
| 2015 | $1,965 | $151,457 +0.8% |
| 2014 | $1,965 +0.4% | $150,255 +1.5% |
| 2013 | $1,956 +195502% | $148,034 -3.1% |
| 2012 | $1 | $152,719 -9.2% |
| 2011 | $1 | $168,266 -11.2% |
| 2010 | -- | $189,470 -10.7% |
| 2009 | $2,991 -12.9% | $212,058 -17.9% |
| 2008 | $3,432 +5% | $258,151 +13.5% |
| 2007 | $3,269 -4.5% | $227,527 +2.5% |
| 2006 | $3,424 +0.3% | $221,978 +3% |
| 2005 | $3,415 +10.7% | $215,513 +27% |
| 2004 | $3,084 +25.8% | $169,660 +22.5% |
| 2003 | $2,451 +64.4% | $138,549 +26.7% |
| 2002 | $1,491 +3.6% | $109,372 +1.6% |
| 2001 | $1,439 +1.9% | $107,650 +3% |
| 2000 | $1,412 | $104,515 |
Find assessor info on the county website
Neighborhood: 34211
Nearby homes
- $500,0003 bd2 ba1.5k sqft22120 26th Ave E, Bradenton, FL 34211Sold
- $669,2003 bd3 ba2.6k sqft22112 26th Ave E, Bradenton, FL 34211Off Market
- $796,5003 bd2 ba1.9k sqft22108 26th Ave E, Bradenton, FL 34211Off Market
- $124,950-- bd-- ba-- sqft22116 27th Ave E, Bradenton, FL 34211Off Market
- $414,4003 bd2 ba1.5k sqft22124 26th Ave E, Bradenton, FL 34211Off Market
- $473,6004 bd3 ba1.9k sqft22112 27th Ave E, Bradenton, FL 34211Off Market
- $618,2003 bd2 ba2.7k sqft22120 27th Ave E, Bradenton, FL 34211Off Market
- $462,2003 bd3 ba2k sqft22123 26th Ave E, Bradenton, FL 34211Off Market
Nearby schools
GreatSchools rating
- 8/10B.D. Gullett Elementary SchoolGrades: PK-5Distance: 6.5 mi
- 8/10Dr Mona Jain Middle SchoolGrades: 6-8Distance: 6.3 mi
- 6/10Lakewood Ranch High SchoolGrades: PK,9-12Distance: 7.7 mi
Schools provided by the listing agent
- Elementary: Gene Witt Elementary
- High: Lakewood Ranch High
Source: Stellar MLS. This data may not be complete. We recommend contacting the local school district to confirm school assignments for this home.
Get a cash offer in 3 minutes
Find out how much your home could sell for in as little as 3 minutes with a no-obligation cash offer.
Estimated market value
$433,700
Get a cash offer in 3 minutes
Find out how much your home could sell for in as little as 3 minutes with a no-obligation cash offer.
Estimated market value
$433,700
- Florida
- Manatee County
- Bradenton
- 34211
- 22116 26TH AVENUE E
Nearby cities
Nearby neighborhoods
Nearby zip codes
Other Bradenton Topics
