Situated on just over an acre, this beautifully maintained, one-owner home offers the ideal blend of peaceful country living and everyday convenience. Pride of ownership shines throughout, with thoughtful care evident in every detail. The expansive outdoor space is a true retreat, featuring a sparkling pool with slide, screened-in porch, and an outdoor bar with mini refrigerator, perfect for entertaining or unwinding year-round. A workshop and charming she-shed add exceptional versatility, ideal for hobbies, storage, or even an air-conditioned home gym. Recent upgrades include a new roof, whole-home water filtration and softener system, and a fully remodeled primary walk-in shower with dual shower heads, among many other improvements. Tucked away yet just minutes from shopping, dining, and daily conveniences, this rare opportunity combines privacy, functionality, and location. Motivated sellers - schedule your showing today and bring your offers! With a recent price improvement of over $20,000, this home is now more attainable than ever. With acceptable terms, the owners are also including a complimentary electrical inspection, adding an extra layer of confidence for the buyer.
Sold for $500,000
$500,000
22120 26th Ave E, Bradenton, FL 34211
3beds
1,589sqft
Single Family Residence
Built in 2000
1.03 Acres Lot
$498,200 Zestimate®
$315/sqft
$3,305 Estimated rent
Home value
$498,200
$463,000 - $538,000
$3,305/mo
Zestimate® history
Owner options
List your home for rent
$3,305/mo
Rent Zestimate®
Find your next renter with Zillow Rental Manager. Plus, with online applications, you can quickly screen prospective tenants – for free.
$3,305/mo
Rent Zestimate®
Refinance and save
$3,345/mo
Est. payment
Refinancing to a lower rate could help reduce your monthly payments and save thousands over the life of the loan.
$3,345/mo
Est. payment
Explore your selling options
Work with a Zillow partner agent
Leverage their expertise and Zillow's premium Showcase listings to get your home seen by more buyers.
Get startedList with your own agent
Get your home in front of millions of buyers by listing it on Zillow.
Learn how to do itSell it yourself
Take full control of how buyers see your home on Zillow by listing For Sale by Owner (FSBO).
List your homeWhat's special
Screened-in porchExpansive outdoor spaceJust over an acreCharming she-shed
Zillow last checked:
Listing updated:
Listed by:
Carmen McBride 941-232-1692,
THE KEYES COMPANY - SARASOTA 941-362-4100
Bought with:
Stephanie Jorge, 3527003
KW COASTAL LIVING III
Laura Rode, 3307175
KW COASTAL LIVING III
Source: Stellar MLS,MLS#: A4677054 Originating MLS: Orlando Regional
Originating MLS: Orlando Regional
Facts & features
Interior
Bedrooms & bathrooms
- Bedrooms: 3
- Bathrooms: 2
- Full bathrooms: 2
Rooms
- Room types: Great Room, Utility Room
Primary bedroom
- Features: Ceiling Fan(s), Dual Closets
- Level: First
- Area: 234 Square Feet
- Dimensions: 13x18
Bedroom 3
- Features: Built-in Closet
- Level: First
- Area: 138 Square Feet
- Dimensions: 13.8x10
Primary bathroom
- Features: Dual Sinks, En Suite Bathroom, Exhaust Fan, Garden Bath, Multiple Shower Heads, Tub with Separate Shower Stall, Linen Closet
- Level: First
Bathroom 2
- Features: Built-in Closet
- Level: First
- Area: 111.72 Square Feet
- Dimensions: 11.4x9.8
Bathroom 2
- Features: Tub With Shower
- Level: First
Balcony porch lanai
- Features: Bar
- Level: First
- Area: 504 Square Feet
- Dimensions: 12x42
Great room
- Features: Breakfast Bar, Ceiling Fan(s)
- Level: First
Kitchen
- Features: Breakfast Bar, Pantry, Built-in Closet
- Level: First
Heating
- Central, Electric, Exhaust Fan, Heat Pump
Cooling
- Central Air
Appliances
- Included: Bar Fridge, Convection Oven, Cooktop, Dishwasher, Disposal, Dryer, Electric Water Heater, Exhaust Fan, Freezer, Ice Maker, Microwave, Refrigerator, Washer, Water Filtration System, Water Purifier, Water Softener
- Laundry: Inside, Laundry Room
Features
- Ceiling Fan(s), Eating Space In Kitchen, High Ceilings, Kitchen/Family Room Combo, Open Floorplan, Primary Bedroom Main Floor, Solid Surface Counters, Solid Wood Cabinets, Thermostat, Walk-In Closet(s)
- Flooring: Carpet, Ceramic Tile, Laminate
- Doors: French Doors
- Windows: Shutters
- Has fireplace: No
Interior area
- Total structure area: 2,635
- Total interior livable area: 1,589 sqft
Property
Parking
- Total spaces: 2
- Parking features: Driveway
- Attached garage spaces: 2
- Has uncovered spaces: Yes
Features
- Levels: One
- Stories: 1
- Patio & porch: Covered, Deck, Front Porch, Porch, Rear Porch, Screened
- Exterior features: Lighting, Private Mailbox, Private Yard, Rain Gutters, RV Hookup, Sidewalk
- Has private pool: Yes
- Pool features: Deck, Gunite, In Ground, Lighting, Other
- Fencing: Fenced,Wood
Lot
- Size: 1.03 Acres
- Features: Farm, In County, Landscaped, Level, Oversized Lot, Private, Zoned for Horses
- Residential vegetation: Trees/Landscaped
Details
- Additional structures: Other, Shed(s), Storage, Workshop
- Parcel number: 300201803
- Zoning: A/WPM/ST
- Special conditions: None
Construction
Type & style
- Home type: SingleFamily
- Architectural style: Ranch
- Property subtype: Single Family Residence
Materials
- Concrete, Stucco
- Foundation: Block
- Roof: Shingle
Condition
- New construction: No
- Year built: 2000
Utilities & green energy
- Sewer: Septic Tank
- Water: Well
- Utilities for property: BB/HS Internet Available, Electricity Connected
Community & HOA
Community
- Security: Security System, Security System Owned, Smoke Detector(s)
- Pet fee: $0 monthly
- Subdivision: SADDLEHORN ESTATES
HOA
- Has HOA: No
Location
- Region: Bradenton
Financial & listing details
- Price per square foot: $315/sqft
- Tax assessed value: $439,031
- Annual tax amount: $2,339
- Date on market: 1/15/2026
- Cumulative days on market: 31 days
- Listing terms: Cash,Conventional,FHA,USDA Loan,VA Loan
- Ownership: Fee Simple
- Total actual rent: 0
- Electric utility on property: Yes
- Road surface type: Paved, Asphalt
Price history
| Date | Event | Price |
|---|---|---|
| 3/31/2026 | Sold | $500,000-13.6%$315/sqft |
Source:  Stellar MLS #A4677054 Report a problem Stellar MLS #A4677054 Report a problem | ||
| 2/16/2026 | Pending sale | $579,000$364/sqft |
Source: Stellar MLS #A4677054 Report a problem | ||
| 2/9/2026 | Price change | $579,000-3.5%$364/sqft |
Source: Stellar MLS #A4677054 Report a problem | ||
| 1/15/2026 | Listed for sale | $599,999-7.7%$378/sqft |
Source: Stellar MLS #A4677054 Report a problem | ||
| 1/8/2026 | Listing removed | -- |
Source: Owner Report a problem | ||
| 12/15/2025 | Price change | $650,000-4.4%$409/sqft |
Source: Owner Report a problem | ||
| 11/1/2025 | Listed for sale | $680,000+2990.9%$428/sqft |
Source: Owner Report a problem | ||
| 4/12/2000 | Sold | $22,000$14/sqft |
Source: Public Record Report a problem | ||
Public tax history
| Year | Property taxes | Tax assessment |
|---|---|---|
| 2025 | $2,415 +3.2% | $195,010 +2.9% |
| 2024 | $2,339 +1.6% | $189,514 +3% |
| 2023 | $2,302 +3% | $183,994 +3% |
| 2022 | $2,236 +0.1% | $178,635 +3% |
| 2021 | $2,234 +0.9% | $173,432 +1.4% |
| 2020 | $2,214 +1.6% | $171,037 +2.3% |
| 2019 | $2,180 | $167,192 +1.9% |
| 2018 | $2,180 +0.9% | $164,075 +2.1% |
| 2017 | $2,161 +12.1% | $160,700 +6.5% |
| 2016 | $1,927 | $150,833 +0.7% |
| 2015 | $1,927 | $149,785 +0.8% |
| 2014 | $1,927 +0.4% | $148,596 +1.5% |
| 2013 | $1,919 +191781% | $146,400 +1.7% |
| 2012 | $1 | $143,953 +3% |
| 2011 | $1 | $139,760 +1.5% |
| 2010 | -- | $137,695 +2.7% |
| 2009 | $1,728 -3.5% | $134,075 +0.1% |
| 2008 | $1,792 +5.7% | $133,941 +3% |
| 2007 | $1,696 +5.6% | $130,040 +10.8% |
| 2006 | $1,605 +0.7% | $117,344 +3% |
| 2005 | $1,594 +2.4% | $113,926 +3% |
| 2004 | $1,556 +5.3% | $110,608 +1.9% |
| 2003 | $1,478 +2.7% | $108,546 +2.4% |
| 2002 | $1,440 +3.6% | $106,002 +1.6% |
| 2001 | $1,389 +298.7% | $104,333 +435% |
| 2000 | $349 | $19,500 |
Find assessor info on the county website
Neighborhood: 34211
Nearby homes
- $439,0004 bd2 ba2.3k sqft22116 26th Ave E, Bradenton, FL 34211Sold
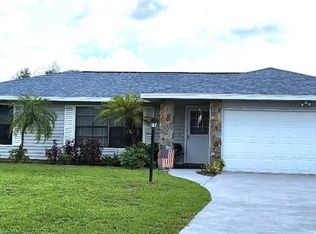
- $416,6003 bd2 ba1.5k sqft22124 26th Ave E, Bradenton, FL 34211Off Market
- $674,2003 bd3 ba2.6k sqft22112 26th Ave E, Bradenton, FL 34211Off Market
- $399,3002 bd2 ba1.8k sqft22206 26th Ave E, Bradenton, FL 34211Off Market
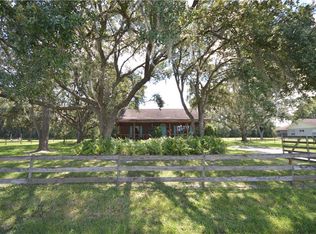
- $628,6003 bd2 ba2.7k sqft22120 27th Ave E, Bradenton, FL 34211Off Market
- $124,950-- bd-- ba-- sqft22116 27th Ave E, Bradenton, FL 34211Off Market
- $427,3003 bd2 ba1.7k sqft22124 27th Ave E, Bradenton, FL 34211Off Market
- $196,000-- bd-- ba-- sqft22125 26th Ave E, Bradenton, FL 34211Sold
Nearby schools
GreatSchools rating
- 8/10B.D. Gullett Elementary SchoolGrades: PK-5Distance: 6.5 mi
- 8/10Dr Mona Jain Middle SchoolGrades: 6-8Distance: 6.3 mi
- 6/10Lakewood Ranch High SchoolGrades: PK,9-12Distance: 7.7 mi
Schools provided by the listing agent
- Elementary: Gullett Elementary
- Middle: Dr Mona Jain Middle
- High: Lakewood Ranch High
Source: Stellar MLS. This data may not be complete. We recommend contacting the local school district to confirm school assignments for this home.
Get a cash offer in 3 minutes
Find out how much your home could sell for in as little as 3 minutes with a no-obligation cash offer.
Estimated market value
$498,200
Get a cash offer in 3 minutes
Find out how much your home could sell for in as little as 3 minutes with a no-obligation cash offer.
Estimated market value
$498,200
- Florida
- Manatee County
- Bradenton
- 34211
- 22120 26th Ave E
Nearby cities
Nearby neighborhoods
Nearby zip codes
Other Bradenton Topics
