Skip main navigation
Sold
  • Price Unknown

    22116 Volante Drive, Spring, TX 77386

    3beds
    2,063sqft
    Single Family Residence
    Built in 2017
    6,250.86 Square Feet Lot
    $416,400 Zestimate®
    $--/sqft
    $2,533 Estimated rent

    Home value

    $416,400

    $396,000 - $437,000

    $2,533/mo

    Zestimate® history
    Loading
    Loading...

    Owner options

    List your home for rent

    $2,533/mo

    Rent Zestimate®

    Find your next renter with Zillow Rental Manager. Plus, with online applications, you can quickly screen prospective tenants – for free.

    Learn more

    $2,533/mo

    Rent Zestimate®

    Refinance and save

    $868/mo

    Est. payment

    Refinancing to a lower rate could help reduce your monthly payments and save thousands over the life of the loan.

    See today's rates

    $868/mo

    Est. payment

    Explore your selling options

    Work with a Zillow partner agent

    Leverage their expertise and Zillow's premium Showcase listings to get your home seen by more buyers.

    Get started

    List with your own agent

    Get your home in front of millions of buyers by listing it on Zillow.

    Learn how to do it

    Sell it yourself

    Take full control of how buyers see your home on Zillow by listing For Sale by Owner (FSBO).

    List your home

    What's special

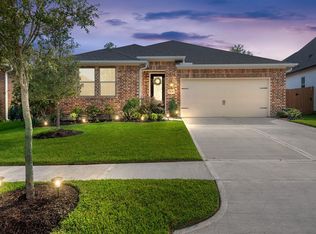
    One-story living in the Vivace section of Harmony with incredible pool/spa! This beautiful smart home features an open concept floor plan with an abundance of natural lighting! 10 foot ceilings & crown molding! Smart features include light switches, Nest thermostat & doorbell, sprinklers, front door lock, garage door, and pool all controlled by Google/Alexa app! The main living area is pre-wired for surround sound & features a reading area with fireplace. Kitchen with huge island, walk-in pantry, and dining area. Primary bedroom includes bay window with automatic shades controlled by a touch of a button. Two additional bedrooms & bath. Your backyard paradise includes covered porch with flat screen TV, pool/spa combo with heating & cooling features, and natural gas hookups for a future outdoor kitchen! Over-sized garage boasts epoxy floors, hanging storage, & workbench. Connections for generator are pre-installed. All brick home with sprinkler system. See our walk-through video on-line!

    Zillow last checked:

    Listing updated:

    Listed by:

    Ray Larson,

    eXp Realty LLC

    Bought with:

    Jenna Bradburn, 0639636

    eXp Realty LLC

    Source: eXp Realty,MLS#: 79593180

    Facts & features

    Interior

    Bedrooms & bathrooms
    • Bedrooms: 3
    • Bathrooms: 2
    • Full bathrooms: 2
    Heating
    • Natural Gas
    Cooling
    • Ceiling Fan(s), Electric
    Appliances
    • Included: ENERGY STAR Qualified Appliances, Disposal, Electric Oven, Microwave, Gas Cooktop, Dishwasher
    • Laundry: Electric Dryer Hookup, Washer Hookup
    Features
    • Crown Molding, Formal Entry/Foyer, High Ceilings, Wired for Sound, All Bedrooms Down, En-Suite Bath, Primary Bed - 1st Floor, Split Plan, Walk-In Closet(s), Countertops(Granite)
    • Flooring: Engineered Wood, Tile
    • Doors: Insulated Doors
    • Windows: Insulated/Low-E windows, Storm Windows, Window Coverings
    • Number of fireplaces: 1
    • Fireplace features: Gas, Gas Log
    Interior area
    • Total structure area: 2,063
    • Total interior livable area: 2,063 sqft

    Property

    Parking
    • Total spaces: 2
    • Parking features: Attached, Garage Door Opener, Double-Wide Driveway
    • Attached garage spaces: 2
    Features
    • Stories: 1
    • Patio & porch: Covered, Patio/Deck
    • Exterior features: Sprinkler System
    • Has private pool: Yes
    • Pool features: Gunite, Heated, In Ground
    • Fencing: Back Yard
    Lot
    • Size: 6,250 sqft
    • Features: Subdivided, 0 Up To 1/4 Acre
    Details
    • Parcel number: 94470008800

    Construction

    Type & style
    • Home type: SingleFamily
    • Architectural style: Ranch, Traditional
    • Property subtype: Single Family Residence
    Materials
    • Brick
    • Foundation: Slab
    • Roof: Composition
    Condition
    • New construction: No
    • Year built: 2017
    Details
    • Builder name: Shea Homes

    Utilities & green energy

    • Sewer: Public Sewer
    Green energy
    • Energy efficient items: Thermostat, Lighting, HVAC

    Community & neighborhood

    Community
    • Community features: Subdivision Tennis Court
    Location
    • Region: Spring
    • Subdivision: Harmony

    HOA & financial

    HOA
    • Has HOA: Yes
    • HOA fee: $868 annually

    Price history

    DateEventPrice
    8/16/2024Sold--
    Source: eXp Realty #135222089 Report a problem
    7/12/2024Pending sale$490,000$238/sqft
    Source: HAR #79593180 Report a problem
    6/11/2024Price change$490,000-2%$238/sqft
    Source: HAR #79593180 Report a problem
    4/17/2024Listed for sale$500,000+11.1%$242/sqft
    Source: HAR #79593180 Report a problem
    5/23/2022Sold--
    Source: Agent Provided Report a problem
    5/10/2022Pending sale$449,900$218/sqft
    Source: HAR #62567637 Report a problem
    5/4/2022Listed for sale$449,900+50%$218/sqft
    Source: HAR #62567637 Report a problem
    6/20/2018Listing removed$299,990$145/sqft
    Source: HomesUSA.com #7813831 Report a problem
    5/4/2018Pending sale$299,990$145/sqft
    Source: HomesUSA.com #7813831 Report a problem
    4/14/2018Listed for sale$299,990$145/sqft
    Source: HomesUSA.com #7813831 Report a problem

    Public tax history

    YearProperty taxesTax assessment
    2025$4,730 +5.1%$411,939 +11.5%
    2024$4,501 -26.4%$369,334 -4.8%
    2023$6,116 $388,120 +5.2%
    2022-- $368,850 +28.1%
    2021$4,728 +0.7%$288,010 +3.8%
    2020$4,694 -8.4%$277,540 -6.5%
    2019$5,126 -31.6%$296,750 +30.8%
    2018$7,498 +638.8%$226,920 +646.9%
    2017$1,015 +31.8%$30,380 +33.4%
    2016$770 $22,780

    Find assessor info on the county website

    Neighborhood: Harmony Springs

    Nearby schools

    GreatSchools rating
    Schools provided by the listing agent
    • Elementary: Broadway Elementary School
    • Middle: York Junior High School
    • High: Grand Oaks High School

    Source: eXp Realty. This data may not be complete. We recommend contacting the local school district to confirm school assignments for this home.

    Get a cash offer in 3 minutes
    Find out how much your home could sell for in as little as 3 minutes with a no-obligation cash offer.
    Estimated market value
    $416,400
    Get a cash offer in 3 minutes
    Find out how much your home could sell for in as little as 3 minutes with a no-obligation cash offer.
    Estimated market value
    $416,400