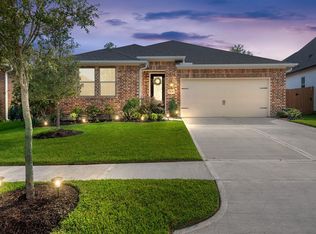
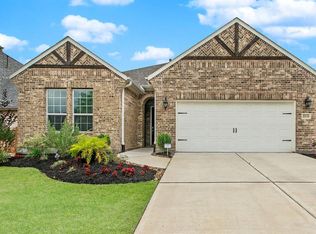
Lightly lived in & meticulously maintained, this stunning 1 story split floor plan by Shea Homes is nestled in the Vivace section of Harmony. True open concept living with neutral colors offering a wonderful blend of charm, personality & comfort with a modern feel. Hardwood floors in the entry, dining room, family room, kitchen & study. 3 bedrooms + a study with French doors (the perfect home office, game room or play room). "Magazine worthy" kitchen with double ovens, granite counters, a massive island with bar seating, tons of cabinets + an impressive adjacent dining area that can easily accommodate 12+. Private primary bedroom features a spa-like en suite, double sinks, a Baja style shower & large walk in closet. Laundry room w/ storage, sink + room for a 2nd fridge. Enjoy outdoor living all year long on your covered patio w/access from kitchen & dining. Harmony offers 2 pools, 2 splash pads, walking trails, tennis & basketball courts, gym, parks & club house. Floor plan attached!
This property is not currently displayed as for sale or rent on Zillow. This may be different from what's on other websites or public sources.