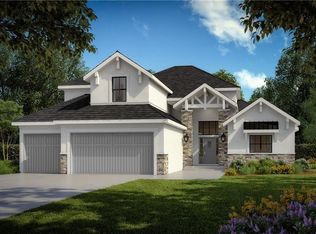
Welcome to the MORGAN floor plan by NEW MARK HOMES, at the end of a quiet cul-de-sac on lot 42 and surrounded on two sides by treed greenspace. Enter to an inviting foyer leading to the great room filled with light from the wall of tall windows and 12' ceilings. A tile surround, gas fireplace defines the focal point of the room. The kitchen is well equipped with stainless appliances, a gas cooktop, surrounded by a large quartz island and custom cabinetry. The large walk-in pantry has ample space. The covered deck off the dining room is a tranquil escape overlooking green space.
The owner's suite, with a spa bath, double vanities, free standing soaker tub and separate shower is sure to delight. The walk-in closet is complete with a seat and conveniently located by the laundry room. The mud room entry from the 3-car garage extends to a 2nd bedroom/office with a full bath. And, the generously sized lower level recreation room includes an impressive bar and wine room making this an ideal space for entertaining or lounging. Two additional bedrooms plus a full bath and plenty of unfinished area for storage completes this beautiful home. Relax on the private covered patio and enjoy the amazing sunrises and sunsets Bristol Highlands has to offer. This brand NEW home is ready for selections and will be ready Spring of 2025 and comes with a 1-year builders warranty!
Bristol Highlands is located in the rolling hills of Shawnee with views, green space and a state-of-the-art clubhouse and pool coming soon! All just minutes from golf, shopping, an array of restaurants, Lenexa City Center, and hwy access putting you 20 minutes from the Legends, Kansas City, Lawrence and more! Don't miss this best kept secret of a location while it lasts.
***Tour is of a former model***
Sold
Zillow last checked:
Listing updated:
Bought with:
Brad Papa, SP00221632
Keller Williams Realty Partners Inc.
Source: Heartland MLS as distributed by MLS GRID,MLS#: 2519183
Price history
| Date | Event | Price |
|---|---|---|
| 5/30/2025 | Sold | -- |
Source:  Heartland MLS as distributed by MLS GRID #2519183 Report a problem Heartland MLS as distributed by MLS GRID #2519183 Report a problem | ||
| 3/17/2025 | Pending sale | $858,900$259/sqft |
Source: Heartland MLS as distributed by MLS GRID #2519183 Report a problem | ||
| 3/6/2025 | Contingent | $858,900$259/sqft |
Source: Heartland MLS as distributed by MLS GRID #2519183 Report a problem | ||
| 3/6/2025 | Pending sale | $858,900$259/sqft |
Source: Heartland MLS as distributed by MLS GRID #2519183 Report a problem | ||
| 11/8/2024 | Listed for sale | $858,900$259/sqft |
Source: Heartland MLS as distributed by MLS GRID #2519183 Report a problem | ||

Get a cash offer in 3 minutes
Find out how much your home could sell for in as little as 3 minutes with a no-obligation cash offer.
Estimated market value
$943,200
