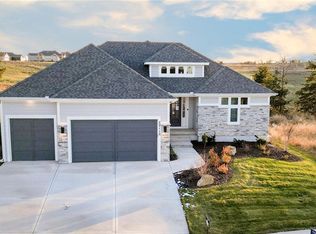
Sold Before Processed - The Haley by New Mark Homes - Ready in Summer 2026 - Situated on a private cul-sac next to treed greenspace, this stunning 1.5 Story plan is uniquely designed to create the feeling of first floor living while still being functional for any family. The Haley is designed with a very open entrance appealing to all. The back staircase is tucked away giving the appearance of hidden living quarters upstairs. Life at Bristol Highlands hits different with sunset strolls, high country views, weekend adventures at Shawnee Mission Park and Lake Lenexa, Restaurant Row minutes away at Lenexa’s City Center. The future resort-style pool, sport courts, and clubhouse, etc. are creating a buzz—and we haven’t even mentioned the award-winning De Soto schools (hello, Mill Valley!). These early-phase homes are moving fast and won’t last long. This is your “let’s go for it” moment—come see what life looks like in a brand new luxury home today!
Sold
Price Unknown
22117 W 80th Ter, Shawnee, KS 66220
4beds
3,270sqft
Single Family Residence
Built in 2025
0.28 Acres Lot
$837,900 Zestimate®
$--/sqft
$4,850 Estimated rent
Home value
$837,900
$779,000 - $897,000
$4,850/mo
Zestimate® history
Owner options
List your home for rent
$4,850/mo
Rent Zestimate®
Find your next renter with Zillow Rental Manager. Plus, with online applications, you can quickly screen prospective tenants – for free.
$4,850/mo
Rent Zestimate®
Refinance and save
$975/mo
Est. payment
Refinancing to a lower rate could help reduce your monthly payments and save thousands over the life of the loan.
$975/mo
Est. payment
Explore your selling options
Work with a Zillow partner agent
Leverage their expertise and Zillow's premium Showcase listings to get your home seen by more buyers.
Get startedList with your own agent
Get your home in front of millions of buyers by listing it on Zillow.
Learn how to do itSell it yourself
Take full control of how buyers see your home on Zillow by listing For Sale by Owner (FSBO).
List your homeWhat's special
Zillow last checked:
Listing updated:
Listed by:
Rob Lacy 913-609-2825,
Weichert, Realtors Welch & Co.,
Heather Brulez 913-948-3918,
Weichert, Realtors Welch & Co.
Bought with:
Brad Papa, SP00221632
Keller Williams Realty Partners Inc.
Source: Heartland MLS as distributed by MLS GRID,MLS#: 2582628
Facts & features
Interior
Bedrooms & bathrooms
- Bedrooms: 4
- Bathrooms: 5
- Full bathrooms: 4
- 1/2 bathrooms: 1
Heating
- Forced Air
Cooling
- Electric
Appliances
- Included: Cooktop, Dishwasher, Disposal, Exhaust Fan, Humidifier, Microwave, Built-In Oven, Gas Range, Stainless Steel Appliance(s)
- Laundry: Laundry Room, Main Level
Features
- Custom Cabinets, Kitchen Island, Painted Cabinets, Pantry, Vaulted Ceiling(s), Walk-In Closet(s)
- Flooring: Carpet, Tile, Wood
- Windows: Thermal Windows
- Basement: Daylight,Unfinished,Bath/Stubbed,Sump Pump
- Number of fireplaces: 1
- Fireplace features: Gas, Great Room
Interior area
- Total structure area: 3,270
- Total interior livable area: 3,270 sqft
- Finished area above ground: 3,270
- Finished area below ground: 0
Property
Parking
- Total spaces: 3
- Parking features: Attached, Garage Door Opener, Garage Faces Front
- Attached garage spaces: 3
Lot
- Size: 0.28 Acres
- Features: Adjoin Greenspace, Cul-De-Sac
Details
- Parcel number: QP07650000 0041
Construction
Type & style
- Home type: SingleFamily
- Architectural style: Traditional
- Property subtype: Single Family Residence
Materials
- Stone Trim, Stucco & Frame
- Roof: Composition
Condition
- Under Construction
- New construction: Yes
- Year built: 2025
Details
- Builder model: Haley
- Builder name: New Mark Homes
Utilities & green energy
- Sewer: Public Sewer
- Water: Public
Green energy
- Energy efficient items: Appliances, HVAC, Thermostat
Community & HOA
Community
- Security: Smoke Detector(s)
- Subdivision: Bristol Highlands
HOA
- Has HOA: Yes
- Amenities included: Clubhouse, Pickleball Court(s), Play Area, Pool, Trail(s)
- Services included: Curbside Recycle, Trash
- HOA fee: $975 annually
Location
- Region: Shawnee
Financial & listing details
- Tax assessed value: $134,850
- Annual tax amount: $11,148
- Date on market: 10/18/2025
- Listing terms: Cash,Conventional
- Ownership: Private
- Road surface type: Paved
Price history
| Date | Event | Price |
|---|---|---|
| 5/29/2026 | Sold | -- |
Source:  Heartland MLS as distributed by MLS GRID #2582628 Report a problem Heartland MLS as distributed by MLS GRID #2582628 Report a problem | ||
| 10/18/2025 | Pending sale | $819,000$250/sqft |
Source: Heartland MLS as distributed by MLS GRID #2582628 Report a problem | ||
Public tax history
| Year | Property taxes | Tax assessment |
|---|---|---|
| 2025 | $2,050 +19% | $16,182 +20% |
| 2024 | $1,723 +0.2% | $13,486 |
| 2023 | $1,720 | $13,486 |
Find assessor info on the county website
Neighborhood: 66220
Nearby homes
- $--4 bd3 ba3k sqft22113 W 80th Ter, Shawnee, KS 66220Sold
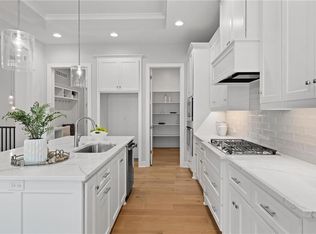
- $1,625,400-- bd-- ba-- sqft22109 W 80th Ter, Shawnee, KS 66220Off Market
- $--4 bd3 ba3.1k sqft8164 Roundtree St, Lenexa, KS 66220Sold
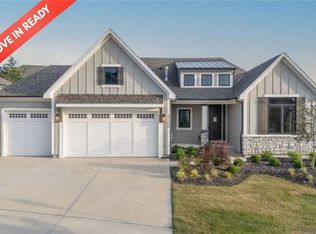
- $--4 bd3 ba2.6k sqft22109 W 80th Ter, Shawnee, KS 66220Sold
- $--4 bd3 ba2.6k sqft8160 Roundtree St, Lenexa, KS 66220Sold
- $--4 bd3 ba3.3k sqft22116 W 80th Ter, Shawnee, KS 66220Sold
- $--3 bd3 ba2k sqft22105 W 80th Ter, Shawnee, KS 66220Sold
- $--5 bd4 ba3k sqft22112 W 80th Ter, Shawnee, KS 66220Sold
Nearby schools
GreatSchools rating
- 8/10Horizon Elementary SchoolGrades: PK-5Distance: 1.1 mi
- 5/10Mill Creek Middle SchoolGrades: 6-8Distance: 2 mi
- 10/10Mill Valley High SchoolGrades: 9-12Distance: 2.6 mi
Schools provided by the listing agent
- Elementary: Horizon
- Middle: Mill Creek
- High: Mill Valley
Source: Heartland MLS as distributed by MLS GRID. This data may not be complete. We recommend contacting the local school district to confirm school assignments for this home.
Get a cash offer in 3 minutes
Find out how much your home could sell for in as little as 3 minutes with a no-obligation cash offer.
Estimated market value
$837,900
Get a cash offer in 3 minutes
Find out how much your home could sell for in as little as 3 minutes with a no-obligation cash offer.
Estimated market value
$837,900
- Kansas
- Johnson County
- Shawnee
- 66220
- 22117 W 80th Ter
