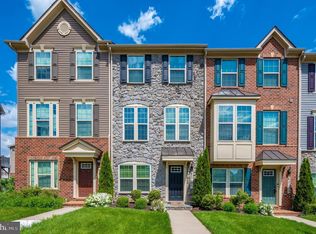
Cabin Branch Community Largest Townhome - Floor Plan (end Unit) First-floor bedroom with full bath. The main level boasts a large family room, a formal dining area, a gourmet kitchen with a center island, granite countertops, stainless steel appliances, a walk-in pantry, and an oversized balcony. The upper level features the primary bedroom with a walk-in closet, soaking tub, walk-in shower, two additional bedrooms, a hall bath, and a laundry room with a full-size top-of-the-line washer and dryer pair. Two-car garage and driveway. Community swimming pools! For more properties like this visit Affordable Housing.
This property is not currently displayed as for sale or rent on Zillow. This may be different from what's on other websites or public sources.