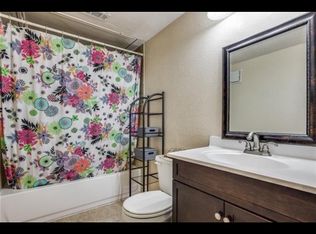
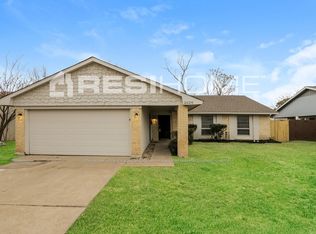
Welcome to 2212 Benbrook, a fully-custom renovated 3-bedroom, 2-bath residence where every detail has been reimagined with modern elegance and designer sophistication. This chic and inviting home showcases new hardwood floors, a refined open-concept layout, and a split-bedroom design that blends comfort, privacy, and effortless style. The living area exudes luxury with fresh, curated finishes, designer lighting, and rich new hardwoods that create a striking focal point for the home. Each bedroom is generously sized and newly refreshed, offering versatility for family, guests, or a beautifully appointed home office. Step outside to a revitalized backyard retreat, complete with a powered workshop and storage building ideal for creative pursuits, projects, or elevated storage solutions. The primary suite enjoys private backyard access, adding a touch of resort-style convenience. The updated covered patio provides a stylish setting for outdoor dining, lounging, and year-round entertaining. Nestled in a desirable Carrollton neighborhood close to premier shopping, dining, parks, and major highways, this fully renovated home delivers the perfect blend of luxury and lifestyle. Schedule your showing today - this one won't last.
12 months
House for rent
Accepts Zillow applications
$2,795/moFees may apply
2212 Benbrook Dr, Carrollton, TX 75007
3beds
1,808sqft
Price may not include required fees and charges. Price shown reflects the lease term provided. Learn more|
Single family residence
Available now
Dogs OK
Air conditioner, central air
Attached garage parking
Central, fireplace
What's special
New hardwood floorsRevitalized backyard retreatBeautifully appointed home officeUpdated covered patioFresh curated finishesDesigner lightingSplit-bedroom design
- 8 days |
- -- |
- -- |
Zillow last checked:
Listing updated:
Travel times
Facts & features
Interior
Bedrooms & bathrooms
- Bedrooms: 3
- Bathrooms: 2
- Full bathrooms: 2
Heating
- Central, Fireplace
Cooling
- Air Conditioner, Central Air
Appliances
- Included: Dishwasher, Microwave Oven, Oven
Features
- Bar, Storage, Wet Bar
- Flooring: Hardwood, Tile
- Has fireplace: Yes
Interior area
- Total interior livable area: 1,808 sqft
Property
Parking
- Parking features: Attached, Garage, Open, Storage
- Has attached garage: Yes
- Has uncovered spaces: Yes
- Details: Contact manager
Features
- Patio & porch: Patio
- Exterior features: Storage
Details
- Additional structures: Garage(s), Storage, Workshop
- Parcel number: R54103
Construction
Type & style
- Home type: SingleFamily
- Property subtype: Single Family Residence
Community & HOA
HOA
- Amenities included: Storage
Location
- Region: Carrollton
Financial & listing details
- Lease term: 1 Year
Nearby apartments for rent
Price history
| Date | Event | Price |
|---|---|---|
| 7/18/2026 | Listed for rent | $2,795$2/sqft |
Source: Zillow Rentals Report a problem | ||
| 2/20/2026 | Sold | -- |
Source: NTREIS #21109106 Report a problem | ||
| 2/2/2026 | Pending sale | $319,900$177/sqft |
Source: NTREIS #21109106 Report a problem | ||
| 1/28/2026 | Contingent | $319,900$177/sqft |
Source: NTREIS #21109106 Report a problem | ||
| 1/12/2026 | Price change | $319,900-1.6%$177/sqft |
Source: NTREIS #21109106 Report a problem | ||
| 11/13/2025 | Listed for sale | $325,000$180/sqft |
Source: NTREIS #21109106 Report a problem | ||
Neighborhood: Rollingwood Estates
Nearby schools
GreatSchools rating
- 5/10Thompson Elementary SchoolGrades: PK-5Distance: 0.5 mi
- 3/10Long Middle SchoolGrades: 6-8Distance: 0.8 mi
- 5/10Creekview High SchoolGrades: 9-12Distance: 2.3 mi