Skip main navigation
Off market
  • $468,300

    2212 Cerreia Way, Fort Wayne, IN 46814

    4beds
    3,262sqft
    SingleFamily
    Built in 2011
    0.37 Acres Lot
    $468,300 Zestimate®
    $144/sqft
    $3,182 Estimated rent

    Home value

    $468,300

    $445,000 - $492,000

    $3,182/mo

    Zestimate® history
    Loading
    Loading...

    Owner options

    List your home for rent

    $3,182/mo

    Rent Zestimate®

    Find your next renter with Zillow Rental Manager. Plus, with online applications, you can quickly screen prospective tenants – for free.

    Learn more

    $3,182/mo

    Rent Zestimate®

    Refinance and save

    $2,864/mo

    Est. payment

    Refinancing to a lower rate could help reduce your monthly payments and save thousands over the life of the loan.

    See today's rates

    $2,864/mo

    Est. payment

    Explore your selling options

    Work with a Zillow partner agent

    Leverage their expertise and Zillow's premium Showcase listings to get your home seen by more buyers.

    Get started

    List with your own agent

    Get your home in front of millions of buyers by listing it on Zillow.

    Learn how to do it

    Sell it yourself

    Take full control of how buyers see your home on Zillow by listing For Sale by Owner (FSBO).

    List your home

    What's special

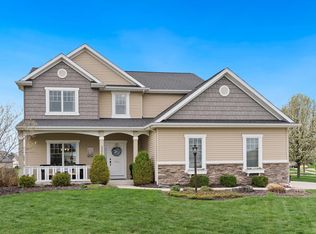
    This beautifully appointed 3,200+ sq./ft. 4BR 2 FB 2HB in SW Fort Wayne was designed for family living and entertaining w/amazing main level open floor plan featuring vaulted ceilings, 2-story foyer + family room, open-concept kitchen and dining area w/sliders to the backyard oasis. The kitchen boasts tons of counter space, a center island, corner pantry and fleet of stainless appliances. The main level master w/tray ceiling has a spacious en-suite w/dual sinks, soaking tub, separate shower, and gracious walk-in closet. The bonus room (just off the foyer) connects to the kitchen and makes a great home office or formal dining room. Upstairs, 3 darling bedrooms have soft, neutral paint and carpet and the homeâs 2nd full bath. Note the 2nd walk-in closet in BR 2 and the enormous linen closet in the upper hallway. The finished daylight lower level w/fresh neutral paint and new carpet is large and boasts plenty of finished space for multiple entertaining/living areas, including playroom, home office/distance learning area, comfy theater space, and is already plumbed for a future wet bar. The homeâs 2nd, newly finished ½ bath is on the lower level, as well as a large unfinished storage room and mechanical room. This dialed-in Veracruz home is close to local supermarkets & hardware stores, and restaurants & local pubs. It feeds into the highly desired SACS school system, close to the FW walking/biking trails and is just a few minutes from shopping and amenities at Jefferson Pointe Shopping Center and Lutheran Hospital. What we love: Sunlight galore! Bathed in natural light, there are windows and views from every roomâ¦and oh, donât miss the fabulously large walk-in closet in the master suite!

    This property is off market, which means it's not currently listed for sale or rent on Zillow. This may be different from what's available on other websites or public sources.
    Facts & features

    Interior

    Bedrooms & bathrooms
    • Bedrooms: 4
    • Bathrooms: 4
    • Full bathrooms: 2
    • 1/2 bathrooms: 2
    • Main level bathrooms: 2
    Heating
    • Forced air, Gas
    Cooling
    • Central
    Appliances
    • Included: Dishwasher, Garbage disposal, Microwave, Range / Oven
    • Laundry: Main, Washer Hookup, Electric Dryer Hookup, Main Level
    Features
    • Ceiling Fan(s), Kitchen Island, Double Vanity, Walk-In Closet(s), Vaulted Ceiling(s), Great Room, Laminate Counters, Eat-in Kitchen, Formal Dining Room, Soaking Tub, Entrance Foyer, Tray Ceiling(s), Open Floorplan, Tub/Shower Combination, 1st Bdrm En Suite, Main Level Bedroom Suite, Stand Up Shower, Tub and Separate Shower
    • Flooring: Carpet, Hardwood, Linoleum / Vinyl
    • Basement: Finished, Full, Concrete, Daylight, Sump Pump, Sump Pump+Battery Backup
    • Attic: Pull Down Stairs
    • Has fireplace: Yes
    • Fireplace features: Electric
    Interior area
    • Total interior livable area: 3,262 sqft
    • Finished area below ground: 1187

    Property

    Parking
    • Total spaces: 3
    • Parking features: Garage - Attached
    Features
    • Patio & porch: Deck, Porch
    • Exterior features: Vinyl, Brick
    • Waterfront features: No Water Features
    Lot
    • Size: 0.37 Acres
    • Features: Level, Landscaped, City Lot, City/Town/Suburb, Near Walking Trail
    Details
    • Parcel number: 021108331029000038
    • Zoning: City Zoning(R1)
    • Zoning description: Residential - Single Family

    Construction

    Type & style
    • Home type: SingleFamily
    • Architectural style: Traditional
    Materials
    • masonry
    • Roof: Asphalt
    Condition
    • Year built: 2011

    Utilities & green energy

    • Sewer: City
    • Water: City

    Community & HOA

    HOA
    • Has HOA: Yes
    • HOA fee: $34 monthly
    Location
    • Region: Fort Wayne

    Financial & listing details

    • Price per square foot: $144/sqft
    • Tax assessed value: $435,600
    • Annual tax amount: $3,477

    Price history

    DateEventPrice
    11/6/2020Sold$340,113+1.6%$104/sqft
    Source: Agent Provided Report a problem
    9/27/2020Pending sale$334,900$103/sqft
    Source: Keller Williams Realty Group #202038727 Report a problem
    9/25/2020Listed for sale$334,900+12%$103/sqft
    Source: Keller Williams Fort Wayne #202038727 Report a problem
    9/21/2017Sold$299,000$92/sqft
    Source: Agent Provided Report a problem

    Public tax history

    YearProperty taxesTax assessment
    2025$3,477 +12.2%$435,600 +3.3%
    2024$3,098 +17.2%$421,700 +4.1%
    2023$2,643 +5.5%$404,900 +12.2%
    2022$2,505 +5.2%$360,900 +8.9%
    2021$2,381 +6.7%$331,500 +5.8%
    2020$2,231 +3%$313,300 +8.7%
    2019$2,165 +6.6%$288,200 +1.8%
    2018$2,031 -0.7%$283,000 +11.4%
    2017$2,045 +6.4%$254,100 +1.5%
    2016$1,922 +0.9%$250,400 +6.1%
    2014$1,906 -1%$235,900 +3%
    2013$1,926 +41400.9%$229,000 +45700%
    2011$5 $500
    2010-- $500
    2007-- $500
    Find assessor info on the county website

    Neighborhood: 46814

    Nearby schools

    GreatSchools rating
    Schools provided by the listing agent
    • Elementary: Covington
    • Middle: Woodside
    • High: Homestead
    • District: MSD of Southwest Allen Cnty

    Source: The MLS. This data may not be complete. We recommend contacting the local school district to confirm school assignments for this home.

    Get pre-qualified for a loan
    At Zillow Home Loans, we can pre-qualify you in as little as 5 minutes with no impact to your credit score.

    An equal housing lender. NMLS #10287.

    Sell for more on Zillow
    Get a Zillow Showcase℠ listing at no additional cost and you could sell for .
    $468,300
    2% more
    +$9,366
    With Zillow Showcase(estimated)
    $477,666
