2212 College is a true historic gem located in historic Fairmount dating back to 1913. This home has been meticulously cared for and updated while preserving the historic beauty and charm that has made it on the Fairmount Home Tour multiple times. Your charming front porch greets you upon arrival as you walk into your custom front door with original eaded glass sidelights. Your living room with craftsmen wood beams and library with lead glass will make you feel right at home. Plenty of room to entertain with your oversized dining room but your guest will be mesmerized by your SHOW-STOPPING kitchen with butler’s pantry, built-in appliances, Hallman dual fuel Italian range, marble countertops, and un lacquered brass hardware and faucet and Fisher & Paykel french door refrigerator. You will love doing laundry in your updated laundry room. Upstairs boasts 3 large bedrooms, 2 bathrooms and a bonus space for a office. Have company coming, you have a guest house out back! Don't miss this one.
Sold
Price Unknown
2212 College Ave, Fort Worth, TX 76110
3beds
2,577sqft
Single Family Residence
Built in 1913
6,751 Square Feet Lot
$741,600 Zestimate®
$--/sqft
$2,490 Estimated rent
Home value
$741,600
$697,000 - $794,000
$2,490/mo
Zestimate® history
Owner options
List your home for rent
$2,490/mo
Rent Zestimate®
Find your next renter with Zillow Rental Manager. Plus, with online applications, you can quickly screen prospective tenants – for free.
$2,490/mo
Rent Zestimate®
Refinance and save
Refinancing to a lower rate could help reduce your monthly payments and save thousands over the life of the loan.
Explore your selling options
Work with a Zillow partner agent
Leverage their expertise and Zillow's premium Showcase listings to get your home seen by more buyers.
Get startedList with your own agent
Get your home in front of millions of buyers by listing it on Zillow.
Learn how to do itSell it yourself
Take full control of how buyers see your home on Zillow by listing For Sale by Owner (FSBO).
List your homeWhat's special
Historic beautyLead glassOversized dining roomBonus spaceBuilt - in appliancesShow - stopping kitchenUpdated laundry room
Zillow last checked:
Listing updated:
Listed by:
Jennifer Warn 0760372 817-631-9803,
6th Ave Homes 817-631-9803
Bought with:
Chelsie Synatschk
Fort Worth Focused Real Estate
Source: NTREIS,MLS#: 20612760
Facts & features
Interior
Bedrooms & bathrooms
- Bedrooms: 3
- Bathrooms: 3
- Full bathrooms: 2
- 1/2 bathrooms: 1
Primary bedroom
- Features: En Suite Bathroom, Sitting Area in Primary, Walk-In Closet(s)
- Level: Second
- Dimensions: 15 x 16
Bedroom
- Features: Ceiling Fan(s), Walk-In Closet(s)
- Level: Second
- Dimensions: 13 x 10
Bedroom
- Features: Ceiling Fan(s), Walk-In Closet(s)
- Level: First
- Dimensions: 16 x 14
Bonus room
- Level: Second
- Dimensions: 8 x 5
Dining room
- Level: First
- Dimensions: 19 x 14
Other
- Features: Built-in Features, En Suite Bathroom, Granite Counters, Multiple Shower Heads, Separate Shower
- Level: Second
- Dimensions: 13 x 7
Other
- Features: Built-in Features, Ceiling Fan(s), Stone Counters
- Level: First
- Dimensions: 25 x 11
Half bath
- Features: Granite Counters
- Level: First
- Dimensions: 8 x 5
Kitchen
- Features: Breakfast Bar, Built-in Features, Butler's Pantry, Eat-in Kitchen, Kitchen Island, Pantry, Stone Counters
- Level: First
- Dimensions: 16 x 14
Laundry
- Features: Built-in Features, Stone Counters
- Level: First
- Dimensions: 9 x 7
Library
- Features: Built-in Features
- Level: First
- Dimensions: 14 x 8
Living room
- Level: First
- Dimensions: 20 x 14
Heating
- Central, Electric
Cooling
- Central Air, Electric
Appliances
- Included: Some Gas Appliances, Built-In Refrigerator, Dishwasher, Gas Cooktop, Disposal, Gas Range, Ice Maker, Plumbed For Gas, Range, Some Commercial Grade, Vented Exhaust Fan, Wine Cooler
- Laundry: Washer Hookup, Electric Dryer Hookup, Laundry in Utility Room
Features
- Wet Bar, Built-in Features, Chandelier, Decorative/Designer Lighting Fixtures, Double Vanity, Eat-in Kitchen, High Speed Internet, Kitchen Island, Cable TV, Natural Woodwork, Walk-In Closet(s)
- Flooring: Ceramic Tile, Hardwood, Painted/Stained
- Windows: Window Coverings
- Has basement: No
- Has fireplace: No
Interior area
- Total interior livable area: 2,577 sqft
Property
Parking
- Parking features: Driveway
- Has uncovered spaces: Yes
Features
- Levels: Two
- Stories: 2
- Patio & porch: Deck, Balcony, Covered
- Exterior features: Balcony, Garden
- Pool features: None
- Fencing: Chain Link,Wood
Lot
- Size: 6,751 Square Feet
- Features: Back Yard, Lawn, Many Trees
Details
- Parcel number: 00428175
Construction
Type & style
- Home type: SingleFamily
- Architectural style: Craftsman,Early American,Historic/Antique
- Property subtype: Single Family Residence
Materials
- Wood Siding
- Foundation: Pillar/Post/Pier
- Roof: Composition
Condition
- Year built: 1913
Utilities & green energy
- Sewer: Public Sewer
- Water: Public
- Utilities for property: Natural Gas Available, Sewer Available, Separate Meters, Water Available, Cable Available
Community & HOA
Community
- Subdivision: Carlocks South Side Add
HOA
- Has HOA: No
Location
- Region: Fort Worth
Financial & listing details
- Tax assessed value: $590,353
- Annual tax amount: $10,851
- Date on market: 5/9/2024
- Cumulative days on market: 5 days
- Listing terms: Cash,Conventional,FHA,VA Loan
- Exclusions: Framed TV Mounts in living room and master bedroom
Price history
| Date | Event | Price |
|---|---|---|
| 6/7/2024 | Sold | -- |
Source: NTREIS #20612760 Report a problem | ||
| 5/21/2024 | Pending sale | $725,000$281/sqft |
Source: NTREIS #20612760 Report a problem | ||
| 5/14/2024 | Contingent | $725,000$281/sqft |
Source: NTREIS #20612760 Report a problem | ||
| 5/9/2024 | Listed for sale | $725,000+72.8%$281/sqft |
Source: NTREIS #20612760 Report a problem | ||
| 10/16/2019 | Listing removed | $419,500$163/sqft |
Source: Burt Ladner Real Estate LLC #14082152 Report a problem | ||
| 10/3/2019 | Pending sale | $419,500$163/sqft |
Source: Burt Ladner Real Estate LLC #14082152 Report a problem | ||
| 8/1/2019 | Price change | $419,500-2.4%$163/sqft |
Source: Burt Ladner Real Estate LLC #14082152 Report a problem | ||
| 6/28/2019 | Price change | $430,000-2.7%$167/sqft |
Source: Burt Ladner Real Estate LLC #14082152 Report a problem | ||
| 6/2/2019 | Price change | $442,000-1.3%$172/sqft |
Source: Burt Ladner Real Estate LLC #14082152 Report a problem | ||
| 5/3/2019 | Listed for sale | $448,000$174/sqft |
Source: Burt Ladner Real Estate LLC #14082152 Report a problem | ||
Public tax history
| Year | Property taxes | Tax assessment |
|---|---|---|
| 2025 | $11,597 +19.9% | $590,353 -0.3% |
| 2024 | $9,668 +8% | $592,354 +4.7% |
| 2023 | $8,952 -12.2% | $565,600 +29.7% |
| 2022 | $10,199 0% | $435,952 -0.4% |
| 2021 | $10,203 +8.2% | $437,734 +16.1% |
| 2020 | $9,433 -12.4% | $376,961 -7.3% |
| 2019 | $10,762 +841% | $406,621 +103.9% |
| 2018 | $1,144 +4% | $199,385 -30.8% |
| 2017 | $1,100 +0.6% | $288,016 -5.4% |
| 2016 | $1,093 -5.6% | $304,464 +36% |
| 2015 | $1,158 | $223,900 |
| 2014 | $1,158 | $223,900 +5.5% |
| 2013 | -- | $212,300 +2.9% |
| 2012 | -- | $206,300 +1.8% |
| 2011 | -- | $202,700 +10.7% |
| 2010 | -- | $183,100 +12% |
| 2009 | -- | $163,500 |
| 2008 | -- | $163,500 +3% |
| 2007 | -- | $158,700 +16.7% |
| 2006 | -- | $136,000 +8.7% |
| 2005 | -- | $125,100 |
| 2004 | -- | $125,100 +19.8% |
| 2003 | -- | $104,400 +24.6% |
| 2002 | -- | $83,800 +1.8% |
| 2001 | -- | $82,300 +136.5% |
| 2000 | -- | $34,800 |
Find assessor info on the county website
Neighborhood: Fairmount
Nearby homes
- $521,6003 bd3 ba1.8k sqft2208 College Ave, Fort Worth, TX 76110Off Market
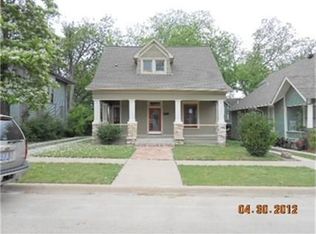
- $582,5003 bd2 ba1.8k sqft2216 College Ave, Fort Worth, TX 76110Off Market
- $--3 bd3 ba2.1k sqft2206 College Ave, Fort Worth, TX 76110Sold
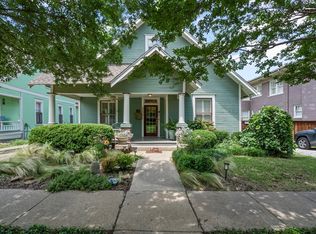
- $523,2003 bd2 ba1.8k sqft2220 College Ave, Fort Worth, TX 76110Off Market

- $388,3003 bd2 ba1.6k sqft2215 Washington Ave, Fort Worth, TX 76110Off Market
- $570,5003 bd2 ba2.2k sqft2230 College Ave, Fort Worth, TX 76110Off Market
- $433,3003 bd2 ba1.5k sqft2219 Washington Ave, Fort Worth, TX 76110Off Market
- $316,3002 bd1 ba1.6k sqft2211 Washington Ave, Fort Worth, TX 76110Off Market
Nearby schools
GreatSchools rating
- 5/10Daggett Elementary SchoolGrades: PK-5Distance: 0.2 mi
- 2/10Daggett Middle SchoolGrades: 6-8Distance: 0.1 mi
- 5/10Paschal High SchoolGrades: 9-12Distance: 1.3 mi
Schools provided by the listing agent
- Elementary: Daggett
- Middle: Daggett
- High: Paschal
- District: Fort Worth ISD
Source: NTREIS. This data may not be complete. We recommend contacting the local school district to confirm school assignments for this home.
Get a cash offer in 3 minutes
Find out how much your home could sell for in as little as 3 minutes with a no-obligation cash offer.
Estimated market value
$741,600
Get a cash offer in 3 minutes
Find out how much your home could sell for in as little as 3 minutes with a no-obligation cash offer.
Estimated market value
$741,600
- Texas
- Tarrant County
- Fort Worth
- 76110
- Fairmount
- 2212 College Ave
Nearby cities
Nearby neighborhoods
Nearby zip codes
Other Fort Worth Topics
