For Lease: Brand New 2025 HomeStep into modern living with this stunning 3 bedroom, 2 bathroom mobile home, freshly built in 2025. Every detail has been designed for comfort and style.Spacious island kitchen with sleek countertops and stainless steel appliances perfect for cooking and entertaining.Open dining area conveniently located right off the kitchen.Bright living room featuring a built-in bookcase for storage and display.Two full bathrooms with modern finishes for a clean, contemporary feel.Private utility room with a charming barn door, giving functionality and style. Sliding glass door opens to your own back patio , ideal for relaxing outdoors.This home offers the perfect blend of modern convenience and cozy charm. Be the very first to live here and enjoy a space that truly feels like home. Located in a welcoming community with great amenities and a friendly atmosphere.Schedule your tour today!Carmen TomsSales & Leasing Agent - Comfort Communities?? 682-204-4240Texas Manufactured Housing Salesperson LicenseMHSLSP00051516Equal Housing Opportunity
For sale
$98,000
2212 Fort Worth Dr Trailer 34, Denton, TX 76205
3beds
1,264sqft
Manufactured Home
Built in 2025
-- sqft lot
$-- Zestimate®
$78/sqft
$-- HOA
What's special
Stainless steel appliancesOpen dining areaSleek countertopsSpacious island kitchen
- 5 days
- 112
- 15
Zillow last checked:
Listing updated:
Listed by:
Carmen Toms 682-514-0040,
Casa Piena
Source: My State MLS,MLS#: 11866121
Facts & features
Interior
Bedrooms & bathrooms
- Bedrooms: 3
- Bathrooms: 2
- Full bathrooms: 2
Rooms
- Room types: Dining Room, Kitchen, Laundry Room, Living Room, Master Bedroom, Walk-in Closet
Basement
- Area: 0
Heating
- Electric
Cooling
- Central
Appliances
- Included: Dishwasher, Disposal, Refrigerator, Microwave, Oven, Water Heater
Features
- Flooring: Vinyl
- Has basement: No
- Has fireplace: No
Interior area
- Total structure area: 1,264
- Total interior livable area: 1,264 sqft
- Finished area above ground: 1,264
Property
Parking
- Parking features: Driveway
- Has carport: Yes
- Has uncovered spaces: Yes
Features
- Patio & porch: Patio, Open Porch
Lot
- Features: Trees
Details
- Additional structures: Shed(s), Carport
- Parcel number: MH521795
- On leased land: Yes
- Lease amount: $1,050
Construction
Type & style
- Home type: MobileManufactured
- Property subtype: Manufactured Home
Materials
- Vinyl Siding
- Roof: Metal
Condition
- New construction: No
- Year built: 2025
Utilities & green energy
- Electric: Amps(0)
Community & HOA
HOA
- Has HOA: No
Location
- Region: Denton
Financial & listing details
- Price per square foot: $78/sqft
- Tax assessed value: $8,875
- Annual tax amount: $188
- Date on market: 8/25/2026
- Date available: 06/25/2026
- Listing agreement: Exclusive
Estimated market value
Not available
Estimated sales range
Not available
$1,826/mo
Price history
| Date | Event | Price |
|---|---|---|
| 8/25/2026 | Listed for sale | $98,000$78/sqft |
Source: My State MLS #11866121 Report a problem | ||
Public tax history
| Year | Property taxes | Tax assessment |
|---|---|---|
| 2022 | $188 -6.4% | $8,875 -4.8% |
| 2021 | $201 -32.9% | $9,318 -31% |
| 2020 | $300 -2.7% | $13,500 |
| 2019 | $309 -4.2% | $13,500 |
| 2018 | $322 | $13,500 |
| 2017 | -- | $13,500 |
| 2016 | -- | $13,500 |
| 2015 | -- | $13,500 |
| 2014 | -- | $13,500 |
| 2013 | -- | $13,500 |
| 2012 | -- | $13,500 |
| 2011 | -- | $13,500 |
| 2010 | -- | $13,500 |
| 2009 | -- | $13,500 |
| 2007 | $354 -3.5% | $13,500 |
| 2006 | $367 +0.1% | $13,500 |
| 2005 | $367 | $13,500 |
| 2004 | -- | $13,500 |
| 2003 | -- | $13,500 |
Find assessor info on the county website
Monthly payment
Climate risks
Neighborhood: 76205
Nearby schools
Schools provided by the listing agent
- District: 000000
Source: My State MLS. This data may not be complete. We recommend contacting the local school district to confirm school assignments for this home.
- $198,500-- bd-- ba1.2k sqft2212 Fort Worth Dr TRAILER 52, Denton, TX 76205Off Market
- $188,100-- bd-- ba880 sqft2212 Fort Worth Dr TRAILER 126, Denton, TX 76205Off Market
- $199,400-- bd-- ba1.2k sqft2212 Fort Worth Dr TRAILER 143, Denton, TX 76205Off Market
- $205,600-- bd-- ba1.1k sqft2212 Fort Worth Dr TRAILER 149, Denton, TX 76205Off Market
Similar homes
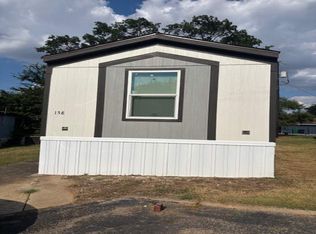
- $87,9992 bd1 ba765 sqft2212 Fort Worth Dr Trailer 158, Denton, TX 76205For Sale
 MLS ID #11866122, Carmen Toms, Casa Piena. My State MLS
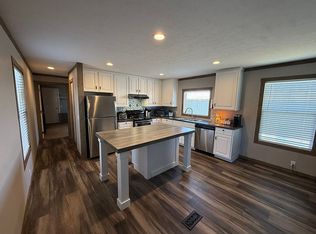
 - $95,5003 bd2 ba1.2k sqft4937 Stuart Rd Trailer 329, Denton, TX 76207For Sale By Owner
- $80,0003 bd2 ba1.2k sqft5200 Lake Shore Ln Lot 29, Denton, TX 76208For Sale By Owner

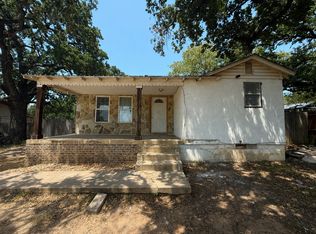
- $130,0002 bd1 ba858 sqft711 Kerley St, Denton, TX 76205For Sale
 MLS ID #21358476, Lesly Louis. NTREIS
